

11306 Park Meadows CT, Noblesville, IN 46060
See all 55 photos
11306 Park Meadows CT, Noblesville, IN 46060
REQUEST A TOUR If you would like to see this home without being there in person, select the "Virtual Tour" option and your agent will contact you to discuss available opportunities.
In-PersonVirtual Tour
Listed by Drew Schroeder • eXp Realty, LLC
$ 950,000
Est. payment /mo
Open Sat 12PM-2PM

11306 Park Meadows CT Noblesville, IN 46060

3 Beds

4 Baths

5,714 SqFt


Open House

Sat Oct 03, 12:00pm - 2:00pm

Sat Oct 03, 3:00pm - 5:00pm

UPDATED:

Key Details

Property Type Single Family Home

Sub Type Single Family Residence

Listing Status Active

Purchase Type For Sale

Square Footage 5,714 sqft

Price per Sqft $166

Subdivision Sagamore

MLS Listing ID 22119522

Bedrooms 3

Full Baths 3

Half Baths 1

HOA Fees $762/ann

HOA Y/N Yes

Year Built 2008

Tax Year 2025

Lot Size 0.390 Acres

Acres 0.39

Property Sub-Type Single Family Residence

Property Description

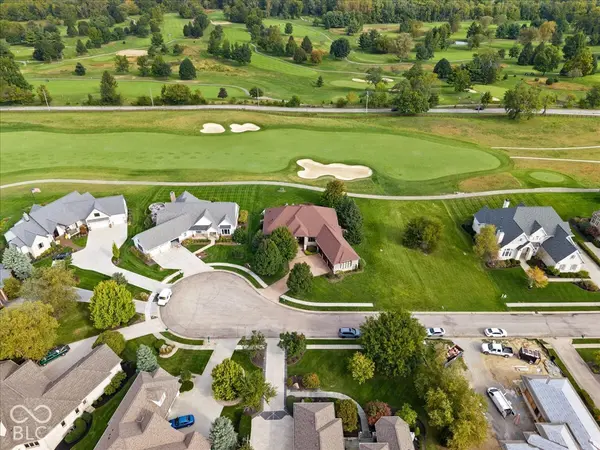
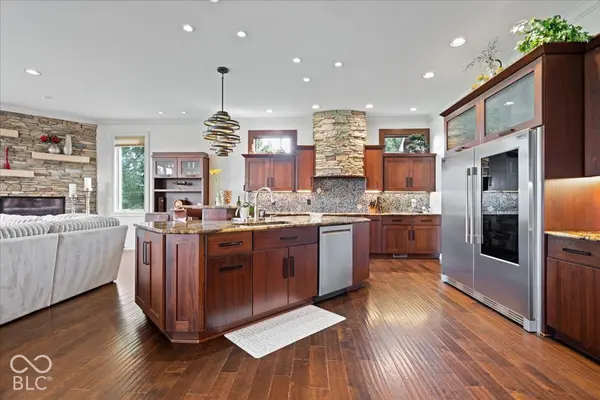
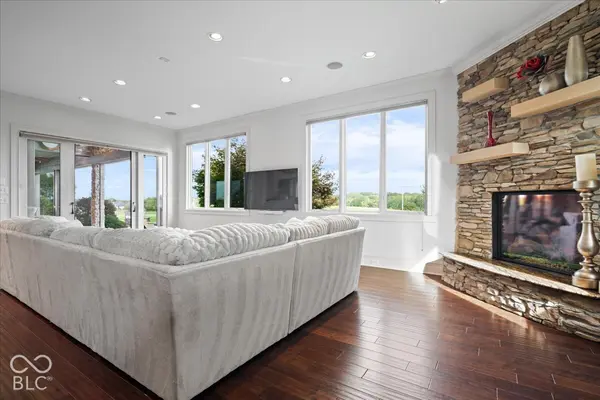
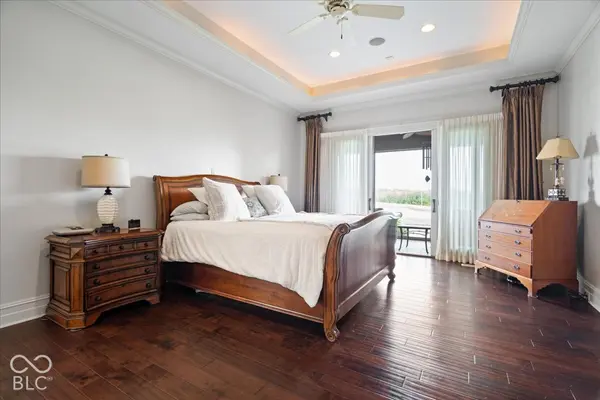
Live the Sagamore lifestyle in this luxury retreat overlooking hole 7 of the golf course. The screened patio spans most of the length of the back of the home with ceiling fans, outdoor kitchen with gas grill, and open patio with fire pit are made for entertaining as the sun sets over the course. Inside, elevated ceilings and an open floor plan connect the chef's kitchen to a cozy fireside great room. The kitchen features a Wolf induction cooktop, double ovens, a double refrigerator, and a center island. The main-level primary suite opens to the patio and offers a spa-like bath with a soaking tub, a multi-head walk-in shower, and an expansive walk-in closet. A den/library, formal dining room, and breakfast room complete the main level. The finished lower level is built for gatherings, with a wet bar (fridge and dishwasher), game room, fireside family room, impressive wine cellar, two guest suites with full baths, and a private patio. The three-car garage offers plenty of space for all of your tools and toys. New water filtration, water softener (2024), and roof (2021). Noblesville Schools. Visit today, this one won't last!

Location

State IN

County Hamilton

Rooms

Basement Ceiling - 9+ feet, Egress Window(s), Finished, Full

Main Level Bedrooms 1

Interior

Interior Features Attic Access, High Ceilings, Kitchen Island, Entrance Foyer, Pantry, Walk-In Closet(s), Wet Bar

Heating Forced Air

Cooling Central Air

Flooring Hardwood

Fireplaces Number 2

Fireplaces Type Family Room, Gas Log, Living Room

Fireplace Y

Appliance Double Oven, Refrigerator, Induction Cooktop, Microwave, Exhaust Fan, Dishwasher

Exterior

Exterior Feature Outdoor Kitchen, Sprinkler System, Other

Garage Spaces 3.0

View Y/N true

Water Access Desc Public

View Golf Course

Building

Story One

Foundation Concrete Perimeter

Water Public

Architectural Style Traditional

Structure Type Wood Siding,Stone

New Construction false

Schools

Elementary Schools Stony Creek Elementary School

Middle Schools Noblesville East Middle School

High Schools Noblesville High School

School District Noblesville Schools

Others

HOA Fee Include Association Home Owners,Entrance Common,Insurance,Maintenance,Management,Snow Removal

Ownership Mandatory Fee

Virtual Tour https://peregrineone.hd.pics/11306-Park-Meadows-Ct/idx


MIBOR MLS
Daphne Weaver

Daphne Weaver

Agent

+1(317) 670-7073

GET MORE INFORMATION

Name
Phone*
Message

Go tour this home

11306 Park Meadows CT