

7104 Oldham DR, Indianapolis, IN 46221
See all 35 photos
7104 Oldham DR, Indianapolis, IN 46221
REQUEST A TOUR If you would like to see this home without being there in person, select the "Virtual Tour" option and your agent will contact you to discuss available opportunities.
In-PersonVirtual Tour
Listed by Jason Miles • The Extra Mile Realty, LLC
$ 289,800
Est. payment /mo
Save
Open Sat 11AM-1PM

7104 Oldham DR Indianapolis, IN 46221

3 Beds

2 Baths

1,823 SqFt


Open House

Sat Oct 03, 11:00am - 1:00pm

UPDATED:

Key Details

Property Type Single Family Home

Sub Type Single Family Residence

Listing Status Active

Purchase Type For Sale

Square Footage 1,823 sqft

Price per Sqft $158

Subdivision Oak Trace

MLS Listing ID 22129017

Bedrooms 3

Full Baths 2

HOA Fees $336/ann

HOA Y/N Yes

Year Built 2007

Tax Year 2025

Lot Size 8,276 Sqft

Acres 0.19

Property Sub-Type Single Family Residence

Property Description

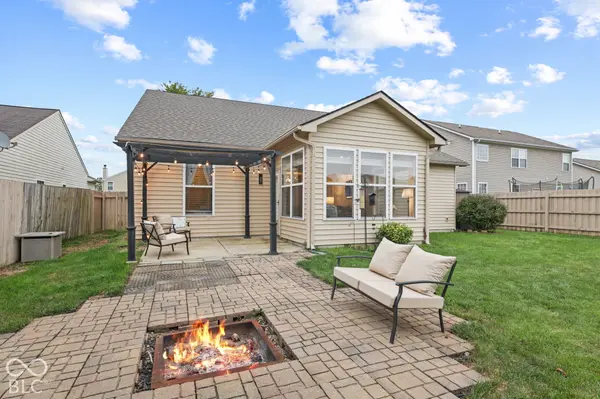
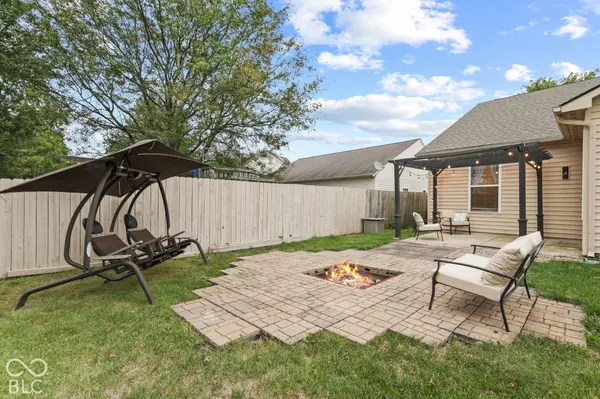
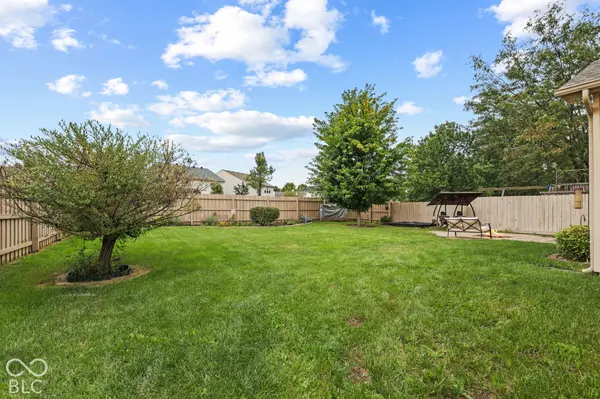
Welcome home to Oldham Drive. This well-maintained 3-bedroom, 2-bath residence built in 2007 offers approximately 1,823 square feet of comfortable living space. Nestled on a nice-sized lot in a convenient southwest Indianapolis location, this home features an inviting open floor plan perfect for everyday living and entertaining. The spacious living area flows nicely into the dining space and kitchen, creating a bright and functional main level. A dedicated office provides the ideal workspace for remote work or a quiet study, while the inviting sun room offers a sunny retreat perfect for seating, reading, or relaxing with morning coffee. You'll appreciate the primary bedroom with its own bathroom, two additional bedrooms, and a full guest bath. Enjoy the private backyard-ideal for outdoor gatherings, pets, or simply unwinding. Located in the Decatur Township area with easy access to major roadways, shopping, dining, and everyday amenities, this home is move-in ready and waiting for its next owner. Don't miss your chance to make 7104 Oldham Drive yours! Schedule your private showing today.

Location

State IN

County Marion

Rooms

Main Level Bedrooms 3

Interior

Interior Features Attic Access

Heating Electric

Cooling Central Air

Fireplace N

Appliance Dishwasher, Electric Water Heater, Microwave, Electric Oven, Refrigerator

Exterior

Exterior Feature Barn Mini, Storage, Fire Pit

Garage Spaces 2.0

View Y/N false

Water Access Desc Public

Building

Story One

Foundation Slab

Water Public

Architectural Style Ranch

Structure Type Vinyl With Brick

New Construction false

Schools

Elementary Schools West Newton Elementary School

Middle Schools Decatur Middle School

High Schools Decatur Central High School

School District Msd Decatur Township

Others

Ownership Mandatory Fee


MIBOR MLS
Daphne Weaver

Daphne Weaver

Agent

+1(317) 670-7073

GET MORE INFORMATION

Name
Phone*
Message

Go tour this home

7104 Oldham DR