

4124 Campion ST, Lafayette, IN 47909
See all 28 photos
4124 Campion ST, Lafayette, IN 47909
REQUEST A TOUR If you would like to see this home without being there in person, select the "Virtual Tour" option and your agent will contact you to discuss available opportunities.
In-PersonVirtual Tour
Listed by Pam Lorts • Carpenter, REALTORS®
$ 275,000
Est. payment /mo
Save
Open Sat 1PM-3PM

4124 Campion ST Lafayette, IN 47909

3 Beds

2 Baths

1,408 SqFt


Open House

Sat Oct 03, 1:00pm - 3:00pm

UPDATED:

Key Details

Property Type Single Family Home

Sub Type Single Family Residence

Listing Status Active

Purchase Type For Sale

Square Footage 1,408 sqft

Price per Sqft $195

Subdivision Woodfield Village

MLS Listing ID 22126606

Bedrooms 3

Full Baths 2

HOA Fees $150/ann

HOA Y/N Yes

Year Built 2012

Tax Year 2025

Lot Size 8,276 Sqft

Acres 0.19

Property Sub-Type Single Family Residence

Property Description

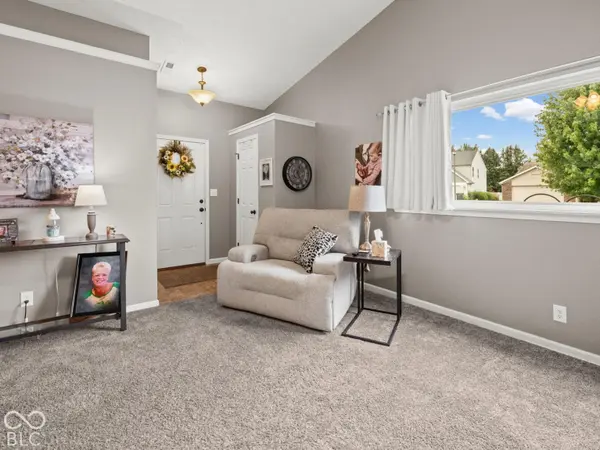
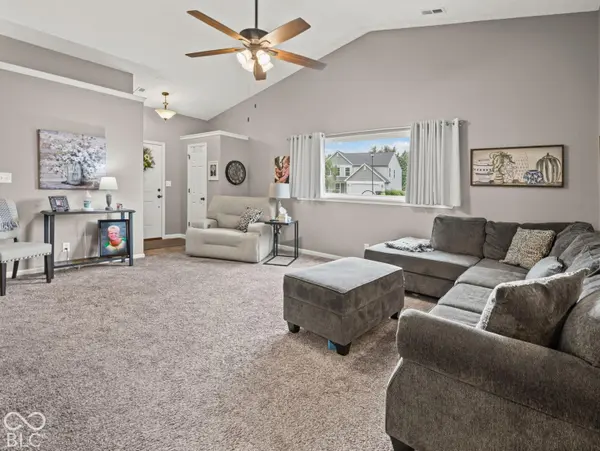
This adorable 3 bedroom, 2 bathroom ranch is located on a large corner lot, in a small quiet Lafayette neighborhood! As you enter through the covered porch, a large living area with vaulted ceilings awaits. The adjacent eat in kitchen has plenty of room for a dining table as well as plenty of cabinets and counter space. The primary bedroom, and additional two bedrooms, are split on either side of the great room. The primary bedroom has a walk in closet and the ensuite bathroom has a full shower. The other two bedrooms share the second full bath, that has a shower/tub combo. The awesome backyard, which you access from the kitchen, has a great patio and fully enclosed fenced area. There is also an expansive open side yard for more outdoor activities. The home has only had one owner and has been well maintained. The neighborhood is very close to the elementary, middle and high school, as well as near shopping, restaurants, and other amenities. The neighborhood also had its own playground area within walking distance. All this sweet house needs is someone new to call it home!

Location

State IN

County Tippecanoe

Rooms

Main Level Bedrooms 3

Interior

Interior Features Attic Access, Vaulted Ceiling(s), Paddle Fan, Eat-in Kitchen, Walk-In Closet(s)

Heating Electric

Cooling Central Air

Fireplace N

Appliance Dishwasher, Dryer, Electric Water Heater, Disposal, MicroHood, Electric Oven, Refrigerator, Washer

Exterior

Garage Spaces 2.0

Utilities Available Cable Available, Electricity Connected, Sewer Connected, Water Connected

View Y/N false

Water Access Desc Public

Building

Story One

Foundation Slab

Water Public

Architectural Style Ranch

Structure Type Vinyl With Brick

New Construction false

Schools

Elementary Schools Wea Ridge Elementary School

Middle Schools Wea Ridge Middle School

High Schools Mccutcheon High School

School District Tippecanoe School Corp

Others

HOA Fee Include Entrance Common,Maintenance,ParkPlayground

Ownership Mandatory Fee


MIBOR MLS
Daphne Weaver

Daphne Weaver

Agent

+1(317) 670-7073

GET MORE INFORMATION

Name
Phone*
Message

Go tour this home

4124 Campion ST