

11417 Rainbow Falls LN, Fishers, IN 46037
See all 32 photos
11417 Rainbow Falls LN, Fishers, IN 46037
REQUEST A TOUR If you would like to see this home without being there in person, select the "Virtual Tour" option and your agent will contact you to discuss available opportunities.
In-PersonVirtual Tour
Listed by Laura Turner • F.C. Tucker Company
$ 499,000
Est. payment /mo
Save
Open Sun 12PM-2PM

11417 Rainbow Falls LN Fishers, IN 46037

4 Beds

3 Baths

3,057 SqFt


Open House

Sun Oct 04, 12:00pm - 2:00pm

UPDATED:

Key Details

Property Type Single Family Home

Sub Type Single Family Residence

Listing Status Active

Purchase Type For Sale

Square Footage 3,057 sqft

Price per Sqft $163

Subdivision Spyglass Falls

MLS Listing ID 22120607

Bedrooms 4

Full Baths 3

HOA Fees $525/ann

HOA Y/N Yes

Year Built 2001

Tax Year 2025

Lot Size 10,454 Sqft

Acres 0.24

Property Sub-Type Single Family Residence

Property Description

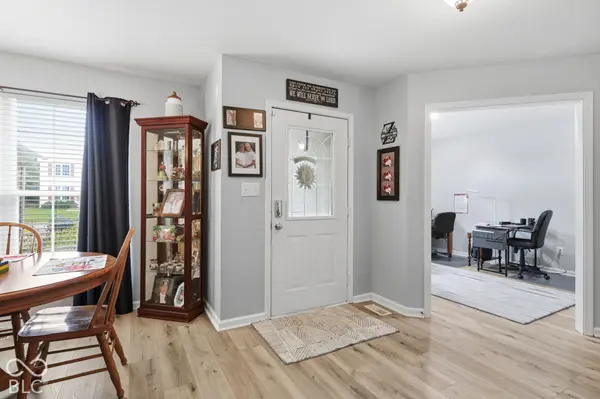
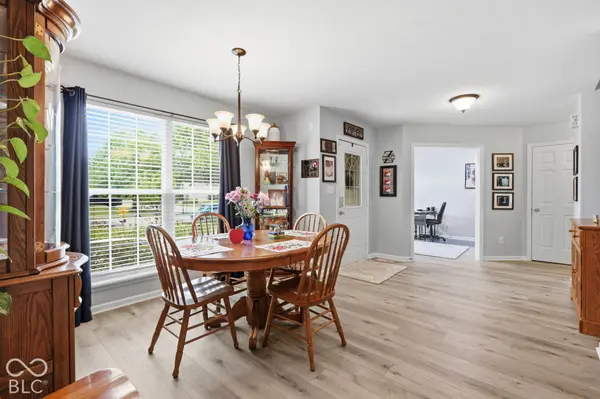
Location, convenience and comfort blend harmoniously here in Spyglass Falls, minutes away from downtown Fishers! Absolute gem, 4 bed/3 full bath ranch home with a finished basement providing everything you've been searching for. Greeted with impeccable curb appeal, you will immediately feel right at home! Welcoming entry highlights a modern, open concept blending dining room and family room seamlessly with new vinyl plank flooring. Thoughtful split floor plan is captured with a private, primary suite and new, plush carpeting at back of home with spacious en-suite showcasing double vanity, tub, glassed shower and large walk-in closet. Featuring a spacious office or flex space, two additional bedrooms with new carpeting and a full bath, the main floor itself will have you wondering, what else could we need? How about an updated kitchen with granite counter tops, newer stainless steel appliances and cozy backsplash. Conveniently accessible to your eat-in kitchen and giving way to your brand new, inviting screened-in porch! Soak up the Indiana nights overlooking mature trees and wonderfully landscaped backyard with brand new fence from the comfort of your own deck. Need more? How about a finished basement with a built-in bar and living space, hosting made easy! Storage space? You have it here with a conveniently situated unfinished area for those seasonal items. A fourth bedroom and additional full bathroom provides everything you're looking for in a basement. Additional peace of mind knowing HVAC system, water heater and garage door have all been replaced in last 2 years. Come and see what all Spyglass Falls and Fishers has to offer in this one-of-a-kind beauty!

Location

State IN

County Hamilton

Rooms

Basement Daylight, Egress Window(s), Partial, Partially Finished

Main Level Bedrooms 3

Interior

Interior Features Attic Access, Walk-In Closet(s), Bath Sinks Double Main

Heating Forced Air, Natural Gas

Cooling Central Air

Fireplaces Number 1

Fireplaces Type Gas Log, Living Room

Equipment Smoke Alarm

Fireplace Y

Appliance Dishwasher, Dryer, Disposal, Gas Water Heater, Electric Oven, Refrigerator, Washer, Water Softener Owned

Exterior

Exterior Feature Smart Lock(s), Sprinkler System

Garage Spaces 2.0

Water Access Desc Public

Building

Story One

Foundation Concrete Perimeter

Water Public

Architectural Style Ranch

Structure Type Brick,Vinyl Siding

New Construction false

Schools

Elementary Schools Lantern Road Elementary School

Middle Schools Riverside Junior High

High Schools Hamilton Southeastern Hs

School District Hamilton Southeastern Schools

Others

HOA Fee Include Entrance Common,Insurance,Maintenance,Trash

Ownership Mandatory Fee


MIBOR MLS
Daphne Weaver

Daphne Weaver

Agent

+1(317) 670-7073

GET MORE INFORMATION

Name
Phone*
Message

Go tour this home

11417 Rainbow Falls LN