

6727 Sundown DR S, Indianapolis, IN 46254
See all 32 photos
6727 Sundown DR S, Indianapolis, IN 46254
REQUEST A TOUR If you would like to see this home without being there in person, select the "Virtual Tour" option and your agent will contact you to discuss available opportunities.
In-PersonVirtual Tour
Listed by Jordan Wirth • Highgarden Real Estate
$ 199,900
Est. payment /mo
Save
New

6727 Sundown DR S Indianapolis, IN 46254

2 Beds

2 Baths

896 SqFt


UPDATED:

Key Details

Property Type Single Family Home

Sub Type Single Family Residence

Listing Status Active

Purchase Type For Sale

Square Footage 896 sqft

Price per Sqft $223

Subdivision Sunset At Eagle Creek

MLS Listing ID 22128000

Bedrooms 2

Full Baths 1

Half Baths 1

HOA Fees $100/Semi-Annually

HOA Y/N Yes

Year Built 1988

Tax Year 2025

Lot Size 8,276 Sqft

Acres 0.19

Property Sub-Type Single Family Residence

Property Description

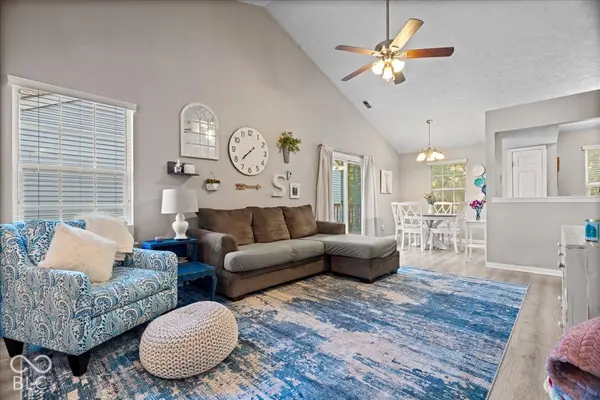
Welcome home to this charming 2-bedroom, 1.5-bath ranch offering comfortable living and thoughtful details throughout! The inviting living room features beautiful cathedral ceilings, creating an open and airy feel as it flows seamlessly into the dining area and kitchen. A convenient serving window connects the kitchen and dining space, making entertaining and everyday meals a breeze. All kitchen appliances stay with the home, along with the washer and dryer, making this home truly move-in ready. The spacious primary bedroom features a private ensuite bathroom with a walk-in closet and a convenient shower/tub combination. The second bedroom offers plenty of flexibility and could easily be used as a guest room, home office, hobby room, or additional living space. Step outside and enjoy the large back deck and patio - perfect for morning coffee, outdoor dining, entertaining, or simply relaxing and enjoying the backyard. With its practical ranch-style layout, inviting living spaces, and flexible second bedroom, this charming home is ready to welcome its next owner!

Location

State IN

County Marion

Rooms

Main Level Bedrooms 2

Interior

Interior Features Cathedral Ceiling(s), Vaulted Ceiling(s), Walk-In Closet(s), Wood Work Painted, Hi-Speed Internet Availbl

Heating Forced Air, Natural Gas

Cooling Central Air

Equipment None

Fireplace Y

Appliance Dishwasher, Dryer, Disposal, Gas Water Heater, Microwave, Electric Oven, Range Hood, Refrigerator, Washer

Exterior

Garage Spaces 1.0

Utilities Available Cable Connected, Natural Gas Connected, Water Connected

View Y/N true

Water Access Desc Public

View Neighborhood, Trees/Woods

Building

Story One

Foundation Slab

Water Public

Architectural Style Ranch, Traditional

Structure Type Brick,Vinyl Siding

New Construction false

Schools

Elementary Schools Eagle Creek Elementary School

Middle Schools Guion Creek Middle School

High Schools Pike High School

School District Msd Pike Township

Others

HOA Fee Include Association Home Owners,Entrance Common,Trash

Ownership Other/See Remarks


MIBOR MLS
Daphne Weaver

Daphne Weaver

Agent

+1(317) 670-7073

GET MORE INFORMATION

Name
Phone*
Message

Go tour this home

6727 Sundown DR S