

119 Fairfield DR, Shelbyville, IN 46176
See all 30 photos
119 Fairfield DR, Shelbyville, IN 46176
REQUEST A TOUR If you would like to see this home without being there in person, select the "Virtual Tour" option and your agent will contact you to discuss available opportunities.
In-PersonVirtual Tour
Listed by Sheri Jones • Hoosier, REALTORS®
$ 265,000
Est. payment /mo
Save
New

119 Fairfield DR Shelbyville, IN 46176

3 Beds

2 Baths

3,609 SqFt


UPDATED:

Key Details

Property Type Single Family Home

Sub Type Single Family Residence

Listing Status Active

Purchase Type For Sale

Square Footage 3,609 sqft

Price per Sqft $73

Subdivision No Subdivision

MLS Listing ID 22129090

Bedrooms 3

Full Baths 1

Half Baths 1

HOA Y/N No

Year Built 1940

Tax Year 2025

Lot Size 7,840 Sqft

Acres 0.18

Property Sub-Type Single Family Residence

Property Description

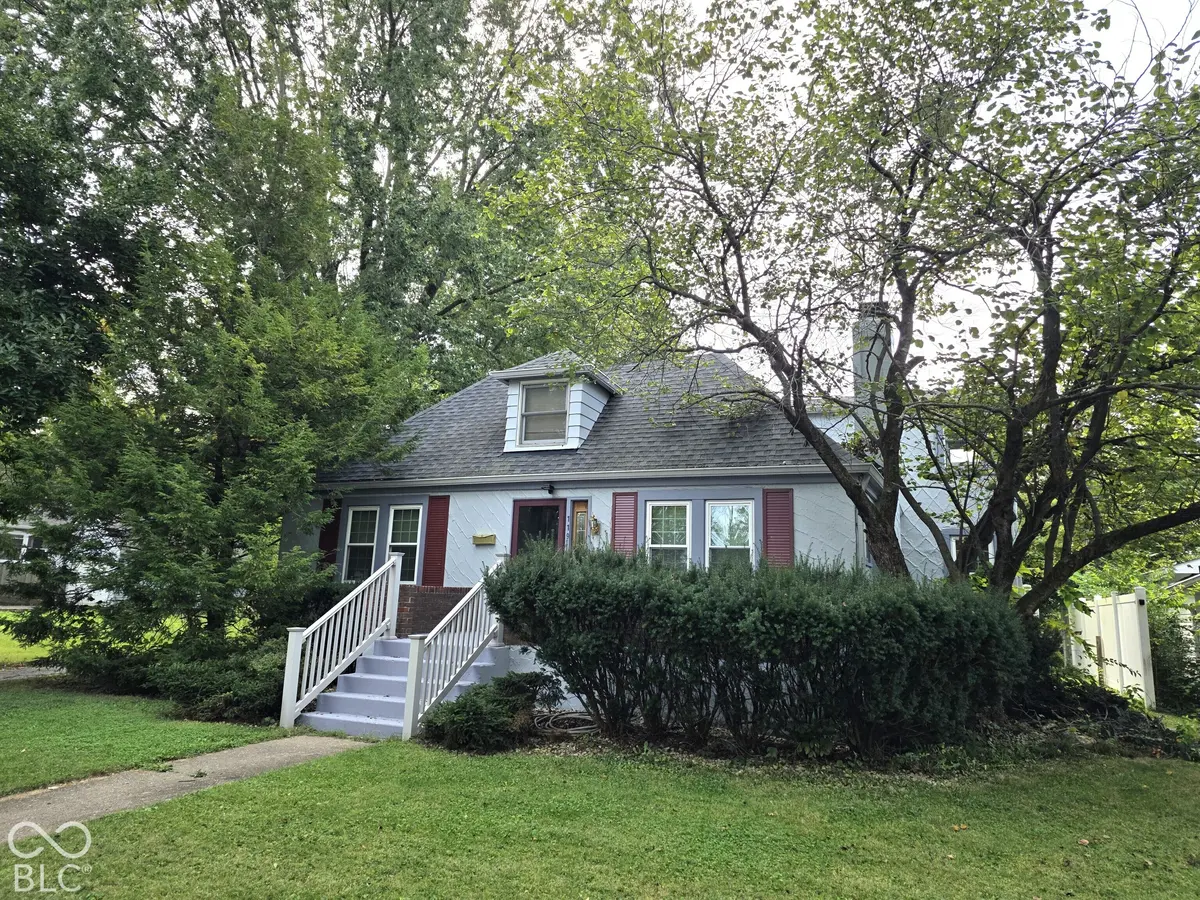
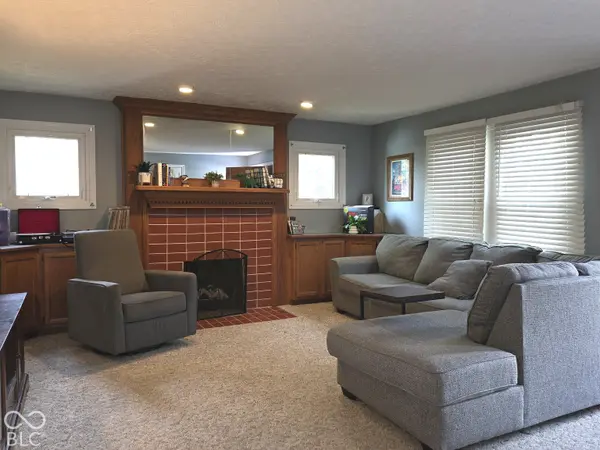
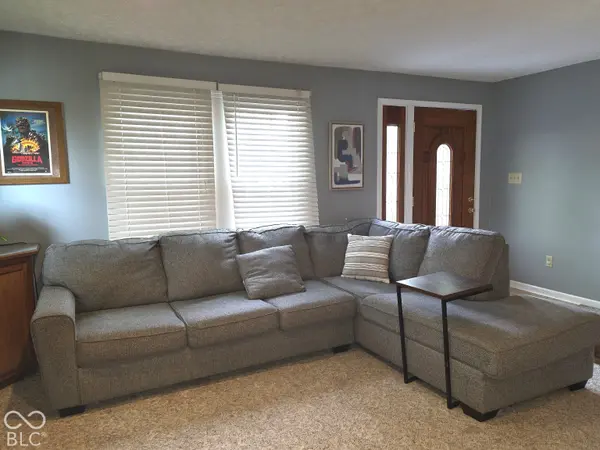
Welcome home to this French country stucco style home in the heart of Shelbyville! This home offers a lovely living room with a gas log fireplace, 3 bedrooms and 1.5 baths. All the appliances are included with this home, even the washer and dryer. Storage isn't an issue with cabinets in the laundry room that cover 2 walls! Additional storage can be found in the unfinished basement. The kitchen has a breakfast bar and dining space in the sunny corner of the room. Upstairs is additional living space in the large loft, plus a 3rd bedroom and 1/2 bath. The back yard is mostly fenced, and there's an extra deep detached garage with a long drive for additional parking. There are a lot of walkable areas in this neighborhood, and its located close to convenience stores, a restaurant, or a brisk walk to downtown.

Location

State IN

County Shelby

Rooms

Basement Unfinished

Main Level Bedrooms 2

Interior

Interior Features Attic Access, Bath Sinks Double Main, Breakfast Bar, Paddle Fan, Hi-Speed Internet Availbl, Eat-in Kitchen

Heating Forced Air, Natural Gas

Cooling Central Air

Fireplaces Number 1

Fireplaces Type Gas Log

Fireplace Y

Appliance Dishwasher, Dryer, Electric Oven, Range Hood, Refrigerator, Washer

Exterior

Garage Spaces 2.0

Water Access Desc Public

Building

Story One and One Half

Foundation Block

Water Public

Architectural Style French Provincial, Traditional, Other

Structure Type Stucco

New Construction false

Schools

School District Shelbyville Central Schools


MIBOR MLS
Daphne Weaver

Daphne Weaver

Agent

+1(317) 670-7073

GET MORE INFORMATION

Name
Phone*
Message

Go tour this home

119 Fairfield DR