

11314 Candice DR, Fishers, IN 46038
See all 29 photos
11314 Candice DR, Fishers, IN 46038
REQUEST A TOUR If you would like to see this home without being there in person, select the "Virtual Tour" option and your agent will contact you to discuss available opportunities.
In-PersonVirtual Tour
Listed by Evan Elliott • Elliott Real Estate
$ 450,000
Est. payment /mo
Save
New

11314 Candice DR Fishers, IN 46038

3 Beds

3 Baths

3,669 SqFt


UPDATED:

Key Details

Property Type Single Family Home

Sub Type Single Family Residence

Listing Status Active

Purchase Type For Sale

Square Footage 3,669 sqft

Price per Sqft $122

Subdivision Sand Creek Farms

MLS Listing ID 22128900

Bedrooms 3

Full Baths 2

Half Baths 1

HOA Fees $400/ann

HOA Y/N Yes

Year Built 2007

Tax Year 2025

Lot Size 7,840 Sqft

Acres 0.18

Property Sub-Type Single Family Residence

Property Description

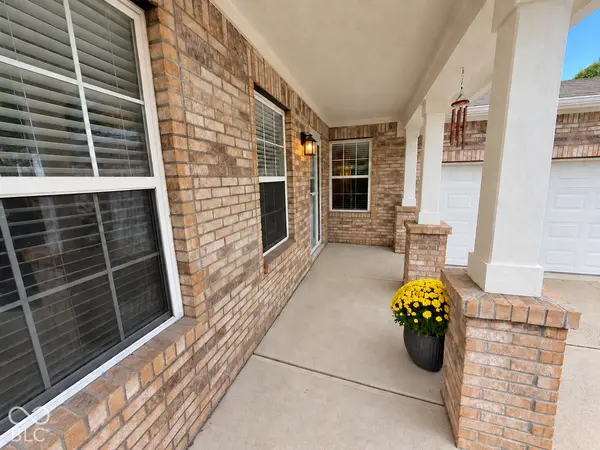
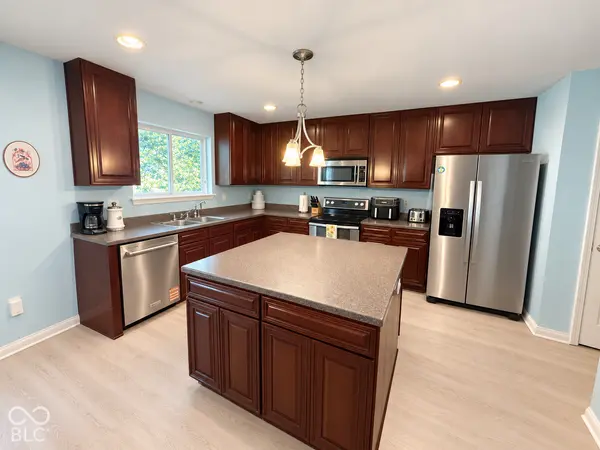
If you've looked into building but REALLY want a basement, behold this Fishers unicorn! With nearly 3700 sf, this is the ONLY home under 500k in Fishers that checks all of these boxes: a FULL basement, 3-car garage, fully fenced yard, updated kitchen and no neighbors directly behind! All within a stone's throw of award-winning HSE schools. As you step inside from the covered front porch, the large kitchen features 42" cabinets, stainless steel appliances, gorgeous counters, pantry, and an entertainer's island ready for holiday gatherings. LVP flooring runs throughout the entire main and upper levels! The upstairs loft offers space for a second living area, playroom, or homework zone, while the main-floor office is the perfect work-from-home space. The generous primary suite features a walk-in closet, dual vanity, and soaking tub with separate shower. And you'll love the convenient UPSTAIRS laundry room with cabinetry! A full unfinished basement with egress windows is plumbed for a 4th bathroom and ready for your future movie room, home gym, and 4th bedroom. Outside, enjoy a fully fenced backyard overlooking a common area. Space to grow, room for every hobby, and the garage you've been holding out for! Less than five minutes to I-69, multiple dining options, and shopping at Hamilton Town Center.

Location

State IN

County Hamilton

Rooms

Basement Ceiling - 9+ feet, Egress Window(s), Roughed In, Unfinished

Interior

Interior Features Attic Access, High Ceilings, Walk-In Closet(s), Paddle Fan, Eat-in Kitchen, Entrance Foyer, Hi-Speed Internet Availbl, Kitchen Island

Heating Forced Air, Natural Gas

Cooling Central Air

Fireplaces Number 1

Fireplaces Type Family Room, Gas Log, Gas Starter

Equipment Smoke Alarm, Sump Pump w/Backup

Fireplace Y

Appliance Dishwasher, Gas Water Heater, Microwave, Electric Oven, Refrigerator

Exterior

Garage Spaces 3.0

Utilities Available Cable Available, Natural Gas Available

Water Access Desc Public

Building

Story Two

Foundation Concrete Perimeter

Water Public

Architectural Style Traditional

Structure Type Vinyl With Brick

New Construction false

Schools

Elementary Schools Sand Creek Elementary

High Schools Fishers High School

School District Hamilton Southeastern Schools

Others

HOA Fee Include Association Home Owners,Entrance Common,Maintenance,ParkPlayground,Management,Snow Removal

Ownership Mandatory Fee


MIBOR MLS
Daphne Weaver

Daphne Weaver

Agent

+1(317) 670-7073

GET MORE INFORMATION

Name
Phone*
Message

Go tour this home

11314 Candice DR