

4558 Walcott DR, Westfield, IN 46062
See all 30 photos
4558 Walcott DR, Westfield, IN 46062
REQUEST A TOUR If you would like to see this home without being there in person, select the "Virtual Tour" option and your agent will contact you to discuss available opportunities.
In-PersonVirtual Tour
Listed by Dustin Sickinger • Compass Indiana, LLC
$ 405,000
Est. payment /mo
Save
Open Sat 3PM-5PM

4558 Walcott DR Westfield, IN 46062

4 Beds

3 Baths

2,528 SqFt


Open House

Sat Oct 03, 3:00pm - 5:00pm

Sun Oct 04, 3:00am - 4:00pm

UPDATED:

Key Details

Property Type Single Family Home

Sub Type Single Family Residence

Listing Status Active

Purchase Type For Sale

Square Footage 2,528 sqft

Price per Sqft $160

Subdivision Andover

MLS Listing ID 22128695

Bedrooms 4

Full Baths 2

Half Baths 1

HOA Fees $415/ann

HOA Y/N Yes

Year Built 2012

Tax Year 2025

Lot Size 7,840 Sqft

Acres 0.18

Property Sub-Type Single Family Residence

Property Description

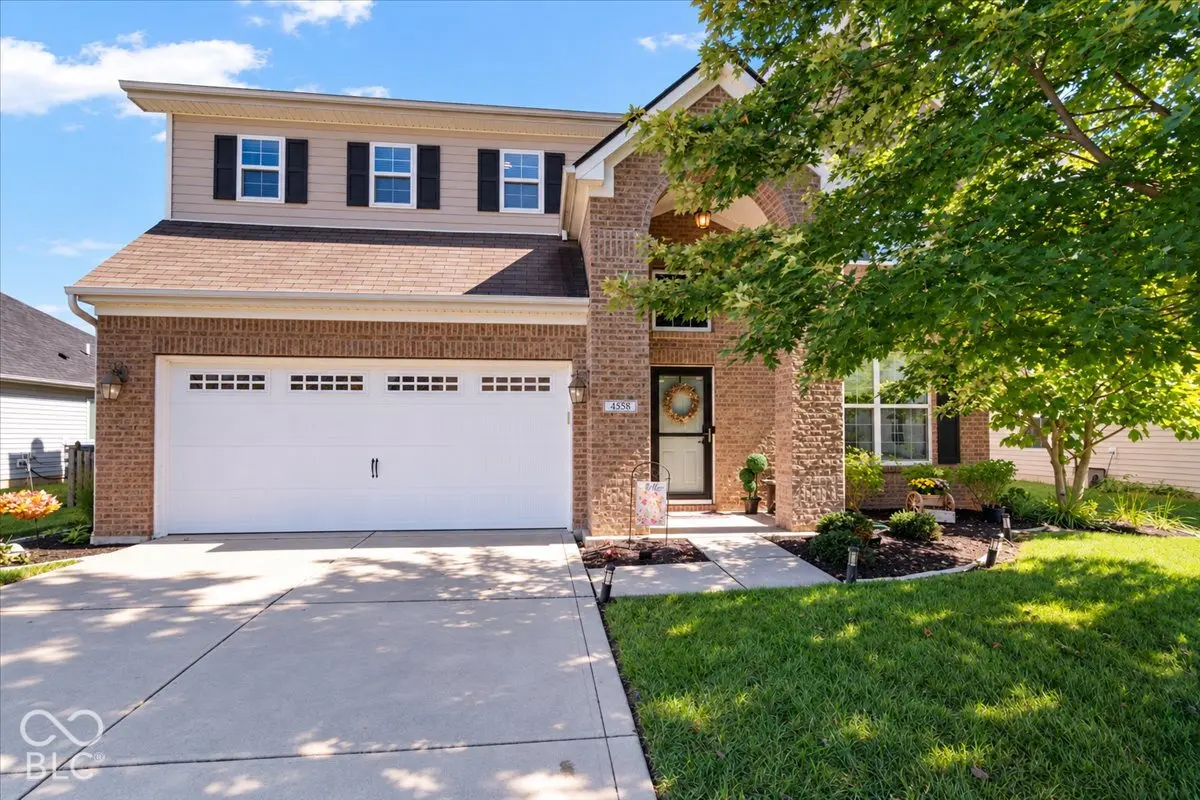
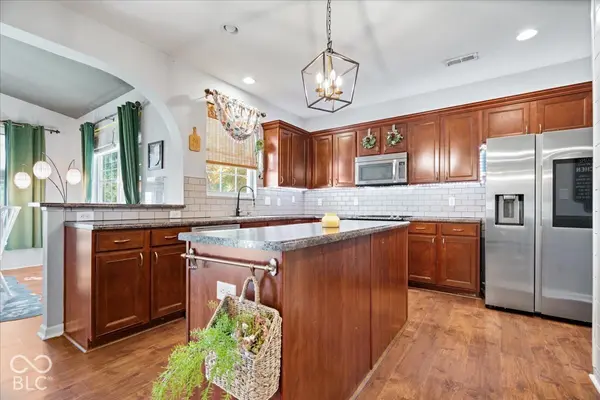
Anything but builder gray! This 4-bedroom Westfield home has a ton of space, personality and flexibility depending on how YOU want to live in it. From the covered two-story brick front porch to the two-story entry, moody paint colors and updated lighting throughout, this home simply doesn't look like everything else on the market. The main level offers a family room, living room, dining room AND sunroom, with plenty of space to grow, gather and entertain. But don't get hung up on the labels-the current owners use the sunroom as their dining area, which is a perfect example of how easily this floorplan can adapt to your needs. Home office, playroom, formal dining, second sitting area-you decide. The kitchen sits at the heart of the home with a center island and plenty of room to gather. Upstairs you'll find all four spacious bedrooms and the convenience of a large second-floor laundry room. The Primary Suite offers dual vanities, a separate tub and shower, and a HUGE 19'x7' walk-in closet. Outside you'll find a fenced backyard, two-car garage and plenty of room to enjoy. And of course, you're in Westfield with convenient access to Grand Park, the Monon Trail, Westfield Collective, SkyLake Adventures, parks, restaurants, shopping and so much of what makes Westfield such a great place to call home. There is a LOT of house here for the money, and we've priced it to compete. If you're looking for space, character and a floorplan that gives you the freedom to make the home work for the way YOU live-this one is absolutely worth a look.

Location

State IN

County Hamilton

Interior

Interior Features Attic Access, Tray Ceiling(s), Walk-In Closet(s), Eat-in Kitchen, Entrance Foyer, Hi-Speed Internet Availbl, Pantry, Kitchen Island

Heating Forced Air, Electric

Cooling Central Air, Heat Pump

Fireplaces Number 1

Fireplaces Type Family Room, Wood Burning, Living Room

Equipment Smoke Alarm

Fireplace Y

Appliance Electric Cooktop, Dishwasher, Electric Water Heater, Disposal, Microwave, Electric Oven, Refrigerator, Washer, Water Softener Owned

Exterior

Garage Spaces 2.0

View Y/N true

Water Access Desc Public

View Neighborhood

Building

Story Two

Foundation Slab

Water Public

Architectural Style Traditional

Structure Type Vinyl With Brick,Brick

New Construction false

Schools

Elementary Schools Washington Woods Elementary School

Middle Schools Westfield Middle School

High Schools Westfield High School

School District Westfield-Washington Schools

Others

HOA Fee Include Association Home Owners,Entrance Common,Maintenance,ParkPlayground,Management,Snow Removal

Ownership Mandatory Fee


MIBOR MLS
Daphne Weaver

Daphne Weaver

Agent

+1(317) 670-7073

GET MORE INFORMATION

Name
Phone*
Message

Go tour this home

4558 Walcott DR