
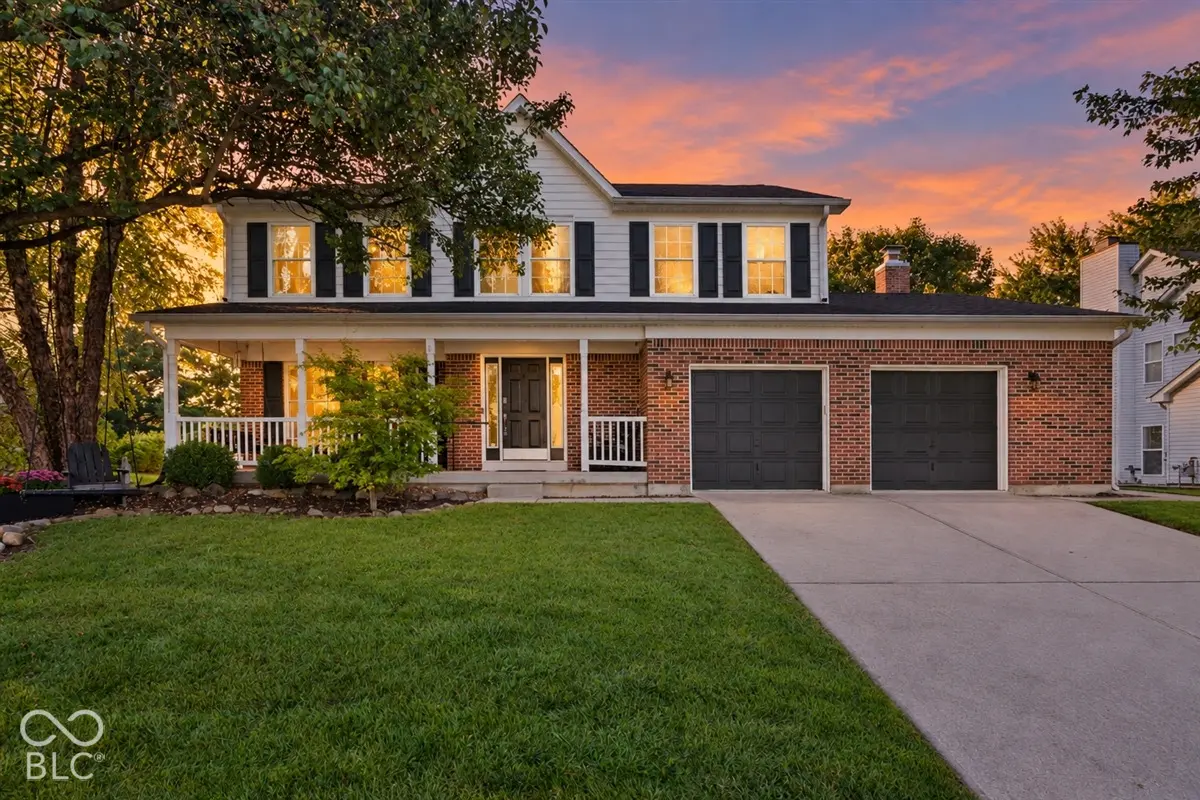

8732 Buffett Pkwy, Fishers, IN 46038
See all 61 photos
8732 Buffett Pkwy, Fishers, IN 46038
REQUEST A TOUR If you would like to see this home without being there in person, select the "Virtual Tour" option and your agent will contact you to discuss available opportunities.
In-PersonVirtual Tour
Listed by Katherine James • Berkshire Hathaway Home
$ 469,900
Est. payment /mo
Save
Open Sat 11AM-1PM

8732 Buffett Pkwy Fishers, IN 46038

4 Beds

3 Baths

3,417 SqFt


Open House

Sat Oct 03, 11:00am - 1:00pm

Sun Oct 04, 1:00pm - 3:00pm

UPDATED:

Key Details

Property Type Single Family Home

Sub Type Single Family Residence

Listing Status Active

Purchase Type For Sale

Square Footage 3,417 sqft

Price per Sqft $137

Subdivision Conner Knoll

MLS Listing ID 22128528

Bedrooms 4

Full Baths 2

Half Baths 1

HOA Fees $200/ann

HOA Y/N Yes

Year Built 1992

Tax Year 2025

Lot Size 0.270 Acres

Acres 0.27

Property Sub-Type Single Family Residence

Property Description

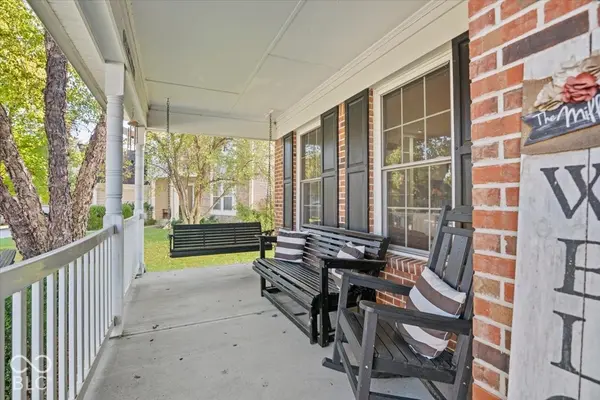
Look no further! Located in Conner Knoll and the highly sought-after HSE school district, this spacious and beautifully updated 4BR, 2.5BA home offers the perfect blend of comfort, style, and functionality. With a fully finished basement, thoughtful updates, incredible storage, and NO neighbors directly behind you, this home is ready to welcome you! The updated kitchen is perfect for everyday living and entertaining, featuring granite countertops, a huge center island with seating for 4-6, and abundant cabinet storage. The refreshed primary bath offers quartz countertops, double sinks, a tiled shower, and stylish wood-plank tile flooring. The office is ideal for today's work-from-home lifestyle, features French doors, built-in bookshelves, and beautiful hardwood floors. The cozy family room offers a wood-burning fireplace, hardwood flooring, and additional built-ins with brand new added backlighting. All bathrooms have been updated. The spacious finished basement provides endless possibilities with an entertainers dream bar and wine storage, plus room for a seperate play area, game room, craft space, home gym, or additional living space. Step outside to enjoy the fully fenced backyard with a Trex deck, storage shed, mature shade trees, and plenty of room to relax, grill out, and entertain. A fantastic home in an unbeatable location - close to schools, parks, shops, grocery, and the Nickle Plate Trail!

Location

State IN

County Hamilton

Rooms

Basement Finished, Full

Kitchen Kitchen Some Updates

Interior

Interior Features Attic Access, Kitchen Island, Entrance Foyer, Paddle Fan, Hi-Speed Internet Availbl, Eat-in Kitchen, Pantry, Smart Thermostat, Walk-In Closet(s), Wood Work Painted

Heating Forced Air, Natural Gas

Cooling Central Air

Flooring Hardwood

Fireplaces Number 1

Fireplaces Type Family Room

Equipment Smoke Alarm, Sump Pump w/Backup

Fireplace Y

Appliance Dishwasher, Disposal, Microwave, Electric Oven, Refrigerator, Water Heater, Water Softener Owned

Exterior

Exterior Feature Barn Mini, Playset

Garage Spaces 2.0

Utilities Available Cable Available, Electricity Connected, Natural Gas Connected, Sewer Connected, Water Connected

View Y/N false

Water Access Desc Public

Building

Story Two

Foundation Concrete Perimeter

Water Public

Architectural Style Traditional

Structure Type Vinyl With Brick

New Construction false

Schools

School District Hamilton Southeastern Schools

Others

HOA Fee Include Insurance,Maintenance,Nature Area,ParkPlayground,Management,Tennis Court(s),Walking Trails

Ownership Mandatory Fee


MIBOR MLS
Daphne Weaver

Daphne Weaver

Agent

+1(317) 670-7073

GET MORE INFORMATION

Name
Phone*
Message

Go tour this home

8732 Buffett Pkwy