

11780 Copper Mines WAY, Fishers, IN 46038
See all 48 photos
11780 Copper Mines WAY, Fishers, IN 46038
REQUEST A TOUR If you would like to see this home without being there in person, select the "Virtual Tour" option and your agent will contact you to discuss available opportunities.
In-PersonVirtual Tour
Listed by Eli Stoner • eXp Realty, LLC
$ 429,999
Est. payment /mo
Save
Open Sun 11AM-1PM

11780 Copper Mines WAY Fishers, IN 46038

5 Beds

3 Baths

3,400 SqFt


Open House

Sun Oct 04, 11:00am - 1:00pm

UPDATED:

Key Details

Property Type Single Family Home

Sub Type Single Family Residence

Listing Status Active

Purchase Type For Sale

Square Footage 3,400 sqft

Price per Sqft $126

Subdivision Limestone Springs

MLS Listing ID 22128586

Bedrooms 5

Full Baths 2

Half Baths 1

HOA Fees $57/mo

HOA Y/N Yes

Year Built 2006

Tax Year 2025

Lot Size 0.320 Acres

Acres 0.32

Property Sub-Type Single Family Residence

Property Description

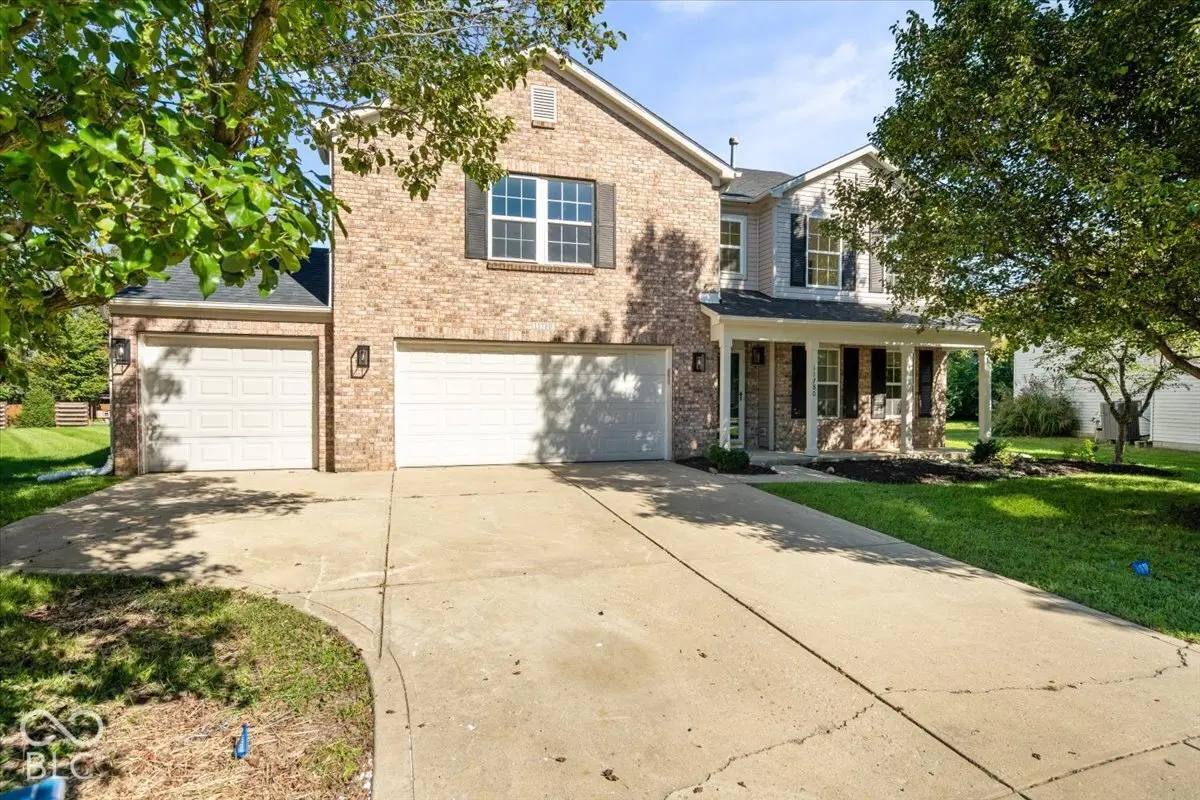
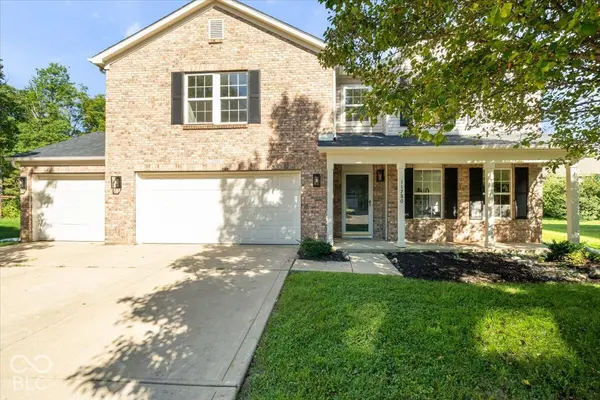
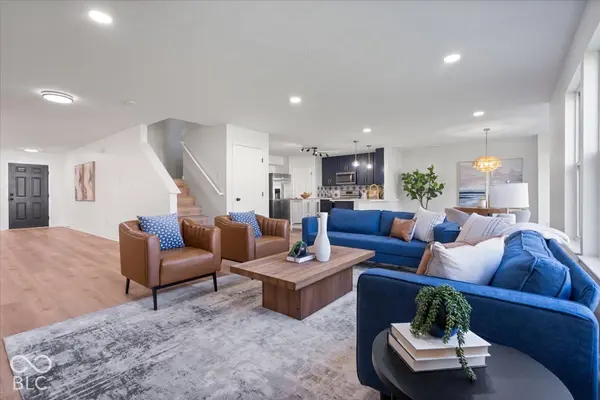
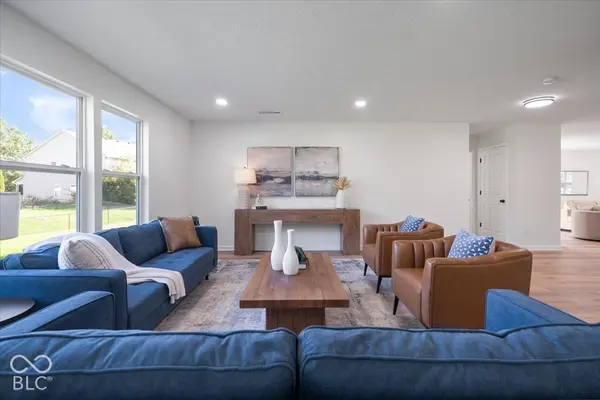
Move in ready in Limestone Springs with a brand new roof! This beautifully updated 5-bedroom, 2.5-bath home offers approximately 3,400 sq ft of finished living space and a 3-car garage in one of Fishers' most sought-after neighborhoods. A welcoming foyer leads to a flexible front room, ideal as a home office, formal living room, or extra gathering space. The heart of the home is an open-concept kitchen and dining area with granite countertops, stainless steel appliances, a breakfast peninsula, and views of the backyard, flowing into an expansive family room made for movie nights and entertaining. Upstairs, a generous loft adds even more room to work, play, or relax. The primary suite is a true retreat with a vaulted ceiling, luxury vinyl plank flooring, a walk-in closet, and a private bath featuring dual vanities, tile finishes, a separate soaking tub, and a walk-in shower. Four additional bedrooms give everyone space to spread out. Out back, unwind on the patio by the outdoor fireplace, a perfect setting for cool fall evenings and weekend get-togethers. Located in Hamilton Southeastern Schools and just minutes from I-69, Hamilton Town Center, shopping, and dining, with easy access to Noblesville and Indianapolis. Space, flexibility, and convenience in one great package. Schedule your showing today!

Location

State IN

County Hamilton

Rooms

Main Level Bedrooms 1

Interior

Interior Features Attic Access, Eat-in Kitchen, Pantry, Smart Thermostat, Walk-In Closet(s), Bath Sinks Double Main, Breakfast Bar, Vaulted Ceiling(s)

Heating Forced Air, Natural Gas

Cooling Central Air

Fireplace N

Appliance Dishwasher, Electric Water Heater, Disposal, Gas Water Heater, MicroHood, Microwave, Electric Oven, Refrigerator, Water Heater

Exterior

Exterior Feature Fire Pit

Garage Spaces 3.0

View Y/N true

Water Access Desc Public

View Neighborhood

Building

Story Two

Foundation Slab, See Remarks

Water Public

Architectural Style Traditional

Structure Type Brick,Vinyl Siding

New Construction false

Schools

Elementary Schools Sand Creek Elementary

High Schools Fishers High School

School District Hamilton Southeastern Schools

Others

Ownership Mandatory Fee


MIBOR MLS
Daphne Weaver

Daphne Weaver

Agent

+1(317) 670-7073

GET MORE INFORMATION

Name
Phone*
Message

Go tour this home

11780 Copper Mines WAY