

10041 Wading Crane AVE, Fishers, IN 46055
See all 118 photos
10041 Wading Crane AVE, Fishers, IN 46055
REQUEST A TOUR If you would like to see this home without being there in person, select the "Virtual Tour" option and your agent will contact you to discuss available opportunities.
In-PersonVirtual Tour
Listed by Sara Denig • Keller Williams Indpls Metro N
$ 848,900
Est. payment /mo
Save
New

10041 Wading Crane AVE Fishers, IN 46055

6 Beds

4 Baths

5,181 SqFt


UPDATED:

Key Details

Property Type Single Family Home

Sub Type Single Family Residence

Listing Status Active

Purchase Type For Sale

Square Footage 5,181 sqft

Price per Sqft $163

Subdivision Fox Hollow

MLS Listing ID 22119824

Bedrooms 6

Full Baths 4

HOA Fees $1,050/ann

HOA Y/N Yes

Year Built 2005

Tax Year 2025

Lot Size 0.380 Acres

Acres 0.38

Property Sub-Type Single Family Residence

Property Description

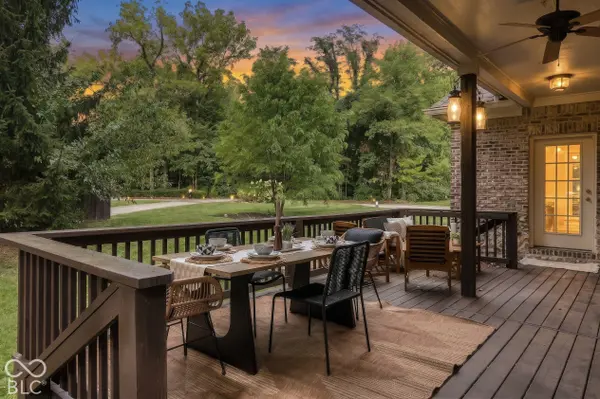
Welcome to this exceptional one of a kind, TRUE GEM of a home, all-brick-and-stone corner-lot home in sought-after Fox Hollow at Geist, set on a wooded lot that offers privacy, character, and a peaceful backdrop. Thoughtfully designed with an abundance of flexible living spaces, this home offers the opportunity to adapt beautifully to a variety of lifestyles and needs. The main level features a private primary suite with direct deck access, a second bedroom, full bathroom, and a dedicated office that could easily function as a third main-level bedroom. The airy living room is anchored by coffered ceilings, beautiful built-in cabinetry, a classic fireplace, and abundant natural light. Double doors open to the deck and outdoor dining area, extending the living space outdoors and creating an ideal setting for morning coffee, al fresco dining, or entertaining. Upstairs, two additional bedrooms share a full bathroom and spacious loft, offering flexibility for a study, lounge, creative space, playroom, or additional living area. The walk-out lower level takes versatility to another level with a bedroom, full bathroom, entertaining bar, and space with potential for a wine cellar. The expansive open area can easily be tailored to your needs, whether as a home gym, yoga or wellness studio, recreation room, media space, office, or additional living area. Walk-out access leads to a recessed terrace/patio with room to create a cold plunge, garden, outdoor lounge, or private retreat. With multiple gathering areas, private spaces, work-from-home options, and opportunities to personalize nearly every level, this home offers a rare combination of scale and flexibility. Located near Geist Reservoir, Hamilton Southeastern schools, shopping, and restaurants, it pairs timeless brick-and-stone construction and warm architectural details with a relaxed indoor-outdoor lifestyle. A distinctive home with spaces that can evolve right alongside you.

Location

State IN

County Hamilton

Rooms

Basement Egress Window(s), Exterior Entry, Finished, Walk-Out Access

Main Level Bedrooms 2

Interior

Interior Features Attic Access, High Ceilings, Tray Ceiling(s), Breakfast Bar, Paddle Fan, Pantry, Wet Bar, Bath Sinks Double Main, Walk-In Closet(s)

Heating Forced Air, Natural Gas

Cooling Central Air

Flooring Hardwood

Fireplaces Number 1

Fireplaces Type Family Room, Gas Log

Equipment Security System, Security System Owned, Smoke Alarm, Sump Pump Dual

Fireplace Y

Appliance Gas Cooktop, Dishwasher, Dryer, Disposal, Gas Water Heater, Humidifier, Microwave, Oven, Electric Oven, Range Hood, Refrigerator, Tankless Water Heater, Washer, Water Heater

Exterior

Garage Spaces 3.0

View Y/N true

Water Access Desc Public

View Trees/Woods, Neighborhood

Building

Story Three Or More

Foundation Concrete Perimeter

Water Public

Architectural Style Tudor

Structure Type Brick,Stone

New Construction false

Schools

School District Hamilton Southeastern Schools

Others

Ownership Mandatory Fee


MIBOR MLS
Daphne Weaver

Daphne Weaver

Agent

+1(317) 670-7073

GET MORE INFORMATION

Name
Phone*
Message

Go tour this home

10041 Wading Crane AVE