
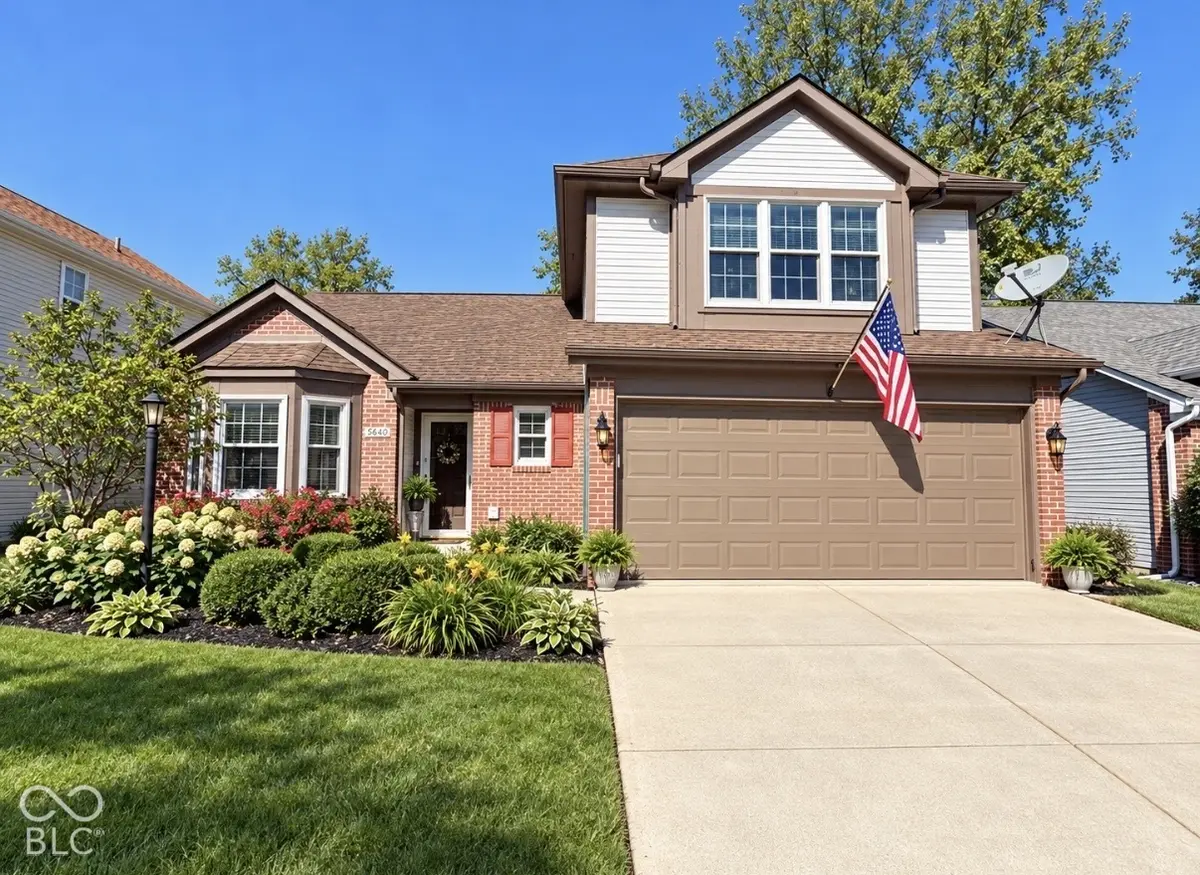

5640 Mead DR, Indianapolis, IN 46220
See all 16 photos
5640 Mead DR, Indianapolis, IN 46220
REQUEST A TOUR If you would like to see this home without being there in person, select the "Virtual Tour" option and your agent will contact you to discuss available opportunities.
In-PersonVirtual Tour
Listed by Michelle Collings • REMAX ONE
$ 330,000
Est. payment /mo
Save
New

5640 Mead DR Indianapolis, IN 46220

3 Beds

2 Baths

1,906 SqFt


UPDATED:

Key Details

Property Type Single Family Home

Sub Type Single Family Residence

Listing Status Active

Purchase Type For Sale

Square Footage 1,906 sqft

Price per Sqft $173

Subdivision Allison Heights

MLS Listing ID 22128816

Bedrooms 3

Full Baths 2

HOA Fees $325/ann

HOA Y/N Yes

Year Built 1995

Tax Year 2025

Lot Size 6,534 Sqft

Acres 0.15

Property Sub-Type Single Family Residence

Property Description

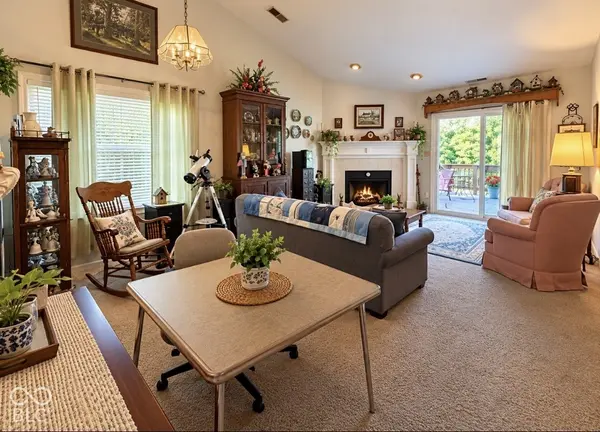
Welcome to this spacious Washington Township home, ideally situated on a quiet street and backing directly to the fantastic Nickel Plate Trail. This total-electric home offers a wonderful combination of space, character, thoughtful updates, and custom craftsmanship throughout. The vaulted great room, upstairs family room, and all bedrooms feature beautiful trim carpentry and custom built-ins. The nicely landscaped backyard provides a peaceful setting with a tree-lined backdrop and a 16' x 14' wood deck, perfect for relaxing or entertaining. The unfinished 17' x 12' upstairs bonus room offers additional possibilities and is currently used for attic storage. The room has HVAC rough-ins, providing potential for future finished living space. Custom Features & Additions Include: * Custom cabinets added in the laundry room * Fireplace mantle * Built-in shelf inside the front door * Stair knee wall replaced with a decorative balustrade * Floor-to-ceiling bookshelves and TV entertainment center in upstairs family room * Window seats with built-in storage in upstairs family room * Crown molding in upstairs family room * Attic fan in bonus room * Bookshelf with storage cabinet and crown molding in small bedroom * Bookshelf, crown molding, and four separate wall shelves in blue bedroom * Shelving in master bath toilet area * French doors leading into master bath * Colonial-style window trim with wood surrounds throughout * Colonial-style casing around kitchen opening above the sink Major Updates: * All windows replaced with Renewal by Andersen windows - approximately half in 2021 and the remainder in 2025 * All new blinds * Garage door and garage door opener replaced in 2024 * Roof replaced in 2008 with architectural shingles and a 30-year warranty * North fence replaced in 2022; remaining fencing replaced in 2024 * Gate added in 2024 * Master bath shower/tub replaced in 2023

Location

State IN

County Marion

Rooms

Main Level Bedrooms 3

Kitchen Kitchen Some Updates

Interior

Interior Features Attic Access, Bath Sinks Double Main, Vaulted Ceiling(s), Entrance Foyer, Paddle Fan, Pantry, Walk-In Closet(s)

Heating Electric, Forced Air

Cooling Central Air

Fireplaces Number 1

Fireplaces Type Great Room, Wood Burning

Fireplace Y

Appliance Electric Cooktop, Dishwasher, Dryer, Electric Water Heater, Disposal, MicroHood, Electric Oven, Refrigerator, Washer

Exterior

Garage Spaces 1.0

Water Access Desc Public

Building

Story One Leveland + Loft

Foundation Slab

Water Public

Architectural Style Traditional

Structure Type Vinyl With Brick

New Construction false

Schools

School District Msd Washington Township

Others

HOA Fee Include Association Home Owners,Entrance Common,Maintenance,Snow Removal

Ownership Mandatory Fee


MIBOR MLS
Daphne Weaver

Daphne Weaver

Agent

+1(317) 670-7073

GET MORE INFORMATION

Name
Phone*
Message

Go tour this home

5640 Mead DR