

502 Osborne AVE, Pittsboro, IN 46167
See all 16 photos
502 Osborne AVE, Pittsboro, IN 46167
REQUEST A TOUR If you would like to see this home without being there in person, select the "Virtual Tour" option and your agent will contact you to discuss available opportunities.
In-PersonVirtual Tour
Listed by Rachel Mappes • F.C. Tucker Company
$ 299,900
Est. payment /mo
Save
New

502 Osborne AVE Pittsboro, IN 46167

4 Beds

2 Baths

2,364 SqFt


UPDATED:

Key Details

Property Type Single Family Home

Sub Type Single Family Residence

Listing Status Active

Purchase Type For Sale

Square Footage 2,364 sqft

Price per Sqft $126

Subdivision Osborn Add

MLS Listing ID 22128756

Bedrooms 4

Full Baths 2

HOA Y/N No

Year Built 1920

Tax Year 2025

Lot Size 0.300 Acres

Acres 0.3

Property Sub-Type Single Family Residence

Property Description

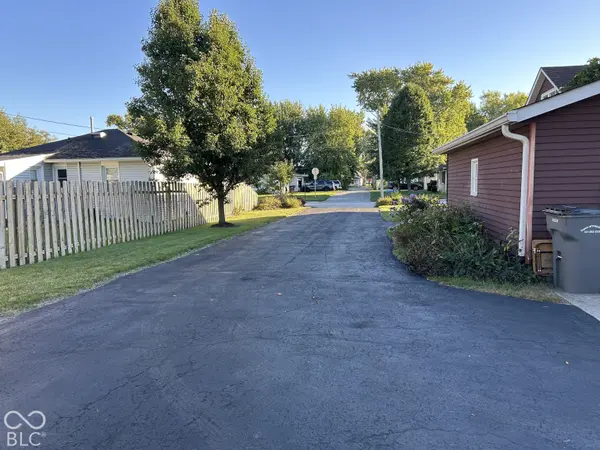
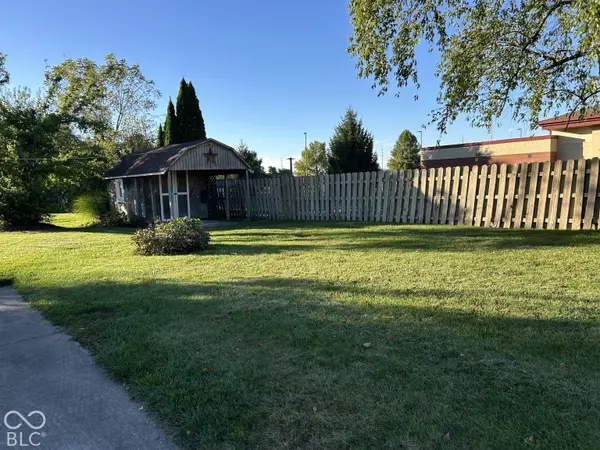
At 502 Osborne AVE, PITTSBORO, IN, a captivating single-family residence built in 1920 offers 2364 square feet of thoughtfully designed living space. This property presents a unique opportunity to embrace a lifestyle of comfort and character. With four well-proportioned bedrooms, there is ample space for rest and personalization. Two full bathrooms provide convenience and functionality for daily routines. Spanning 1.5 stories, this home offers a distinctive layout that maximizes both privacy and shared living areas. The generous 13242 square foot lot provides a substantial outdoor canvas for recreation and relaxation. Discover the potential of this inviting residence and envision your future at 502 Osborne AVE.

Location

State IN

County Hendricks

Rooms

Main Level Bedrooms 1

Kitchen Kitchen Some Updates

Interior

Interior Features Eat-in Kitchen, Walk-In Closet(s)

Heating Natural Gas

Cooling Central Air

Fireplaces Number 1

Fireplaces Type Gas Log

Fireplace Y

Appliance Dishwasher, Electric Oven, Refrigerator

Exterior

Exterior Feature Barn Mini

Garage Spaces 2.0

View Y/N false

Water Access Desc Public

Building

Story One and One Half

Foundation Crawl Space

Water Public

Architectural Style Victorian

Structure Type Aluminum Siding

New Construction false

Schools

Middle Schools Tri-West Middle School

High Schools Tri-West Senior High School

School District North West Hendricks Schools


MIBOR MLS
Daphne Weaver

Daphne Weaver

Agent

+1(317) 670-7073

GET MORE INFORMATION

Name
Phone*
Message

Go tour this home

502 Osborne AVE