

8129 Burn CT, Indianapolis, IN 46217
See all 37 photos
8129 Burn CT, Indianapolis, IN 46217
REQUEST A TOUR If you would like to see this home without being there in person, select the "Virtual Tour" option and your agent will contact you to discuss available opportunities.
In-PersonVirtual Tour
Listed by Randy Placencia • Red Bridge Real Estate
$ 325,000
Est. payment /mo
Save
New

8129 Burn CT Indianapolis, IN 46217

3 Beds

2 Baths

2,027 SqFt


UPDATED:

Key Details

Property Type Single Family Home

Sub Type Single Family Residence

Listing Status Active

Purchase Type For Sale

Square Footage 2,027 sqft

Price per Sqft $160

Subdivision Hill Valley Estates

MLS Listing ID 22128826

Bedrooms 3

Full Baths 2

HOA Y/N No

Year Built 1970

Tax Year 2025

Lot Size 0.530 Acres

Acres 0.53

Property Sub-Type Single Family Residence

Property Description

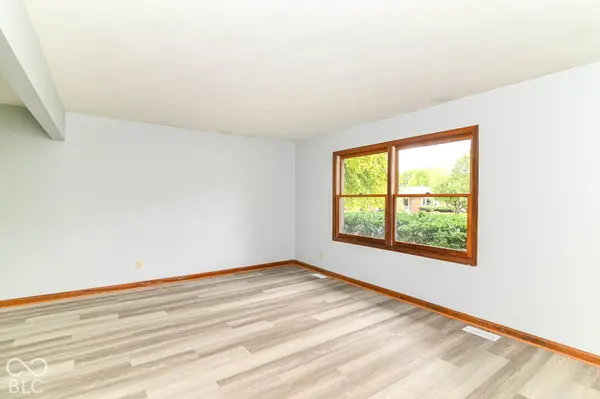
Wow! Welcome to this updated home offering an inviting home experience in a quiet community. This split-level residence is poised to provide a refreshed lifestyle on a generous sized lot. The kitchen, with all new appliances, designed with a G-shaped layout and a convenient peninsula, fosters an engaging space for culinary pursuits and casual gatherings. Adjacent, the living room features a fireplace, creating a focal point for relaxation and comfort. Among the three bedrooms, one offers the privacy and convenience of an ensuite bathroom. The home also includes two full bathrooms, one of which is appointed with a double vanity, enhancing daily routines. Experience the blend of comfort and practicality this home offers. Close to schools, shopping, restaurants, and everything one needs!

Location

State IN

County Marion

Rooms

Main Level Bedrooms 1

Interior

Interior Features Bath Sinks Double Main

Heating Forced Air

Cooling Central Air

Fireplaces Number 1

Fireplaces Type Family Room, Masonry, Living Room

Fireplace Y

Appliance Dishwasher, Dryer, Gas Water Heater, Microwave, Washer, Water Heater

Exterior

Exterior Feature Storage Shed

Garage Spaces 2.0

View Y/N true

Water Access Desc Public

View Trees/Woods

Building

Story Two

Foundation Crawl Space, Slab

Water Public

Architectural Style Traditional

Structure Type Brick,Cement Siding

New Construction false

Schools

Elementary Schools Douglas Macarthur Elementary Sch

Middle Schools Perry Meridian Middle School

High Schools Perry Meridian High School

School District Perry Township Schools


MIBOR MLS
Daphne Weaver

Daphne Weaver

Agent

+1(317) 670-7073

GET MORE INFORMATION

Name
Phone*
Message

Go tour this home

8129 Burn CT