


836 Justine CIR W, Indianapolis, IN 46234
See all 35 photos
836 Justine CIR W, Indianapolis, IN 46234
REQUEST A TOUR If you would like to see this home without being there in person, select the "Virtual Tour" option and your agent will contact you to discuss available opportunities.
In-PersonVirtual Tour
Listed by Landon Buesching • 1 Percent Lists Indiana Real Estate
$ 630,000
Est. payment /mo
Save
New

836 Justine CIR W Indianapolis, IN 46234

3 Beds

3 Baths

2,474 SqFt


UPDATED:

Key Details

Property Type Single Family Home

Sub Type Single Family Residence

Listing Status Active

Purchase Type For Sale

Square Footage 2,474 sqft

Price per Sqft $254

Subdivision The Reserve At Shiloh Creek

MLS Listing ID 22128807

Bedrooms 3

Full Baths 2

Half Baths 1

HOA Fees $250/ann

HOA Y/N Yes

Year Built 2023

Tax Year 2025

Lot Size 0.390 Acres

Acres 0.39

Property Sub-Type Single Family Residence

Property Description

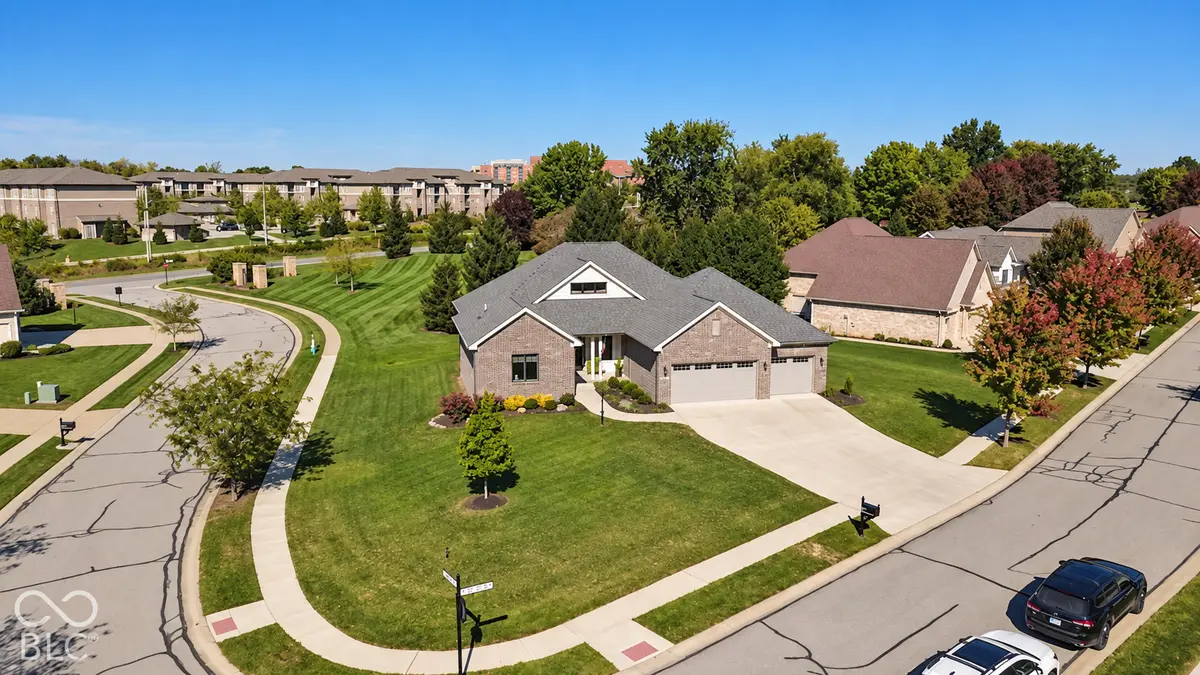
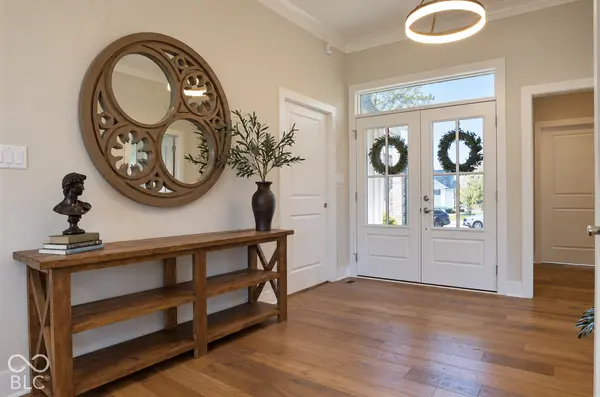
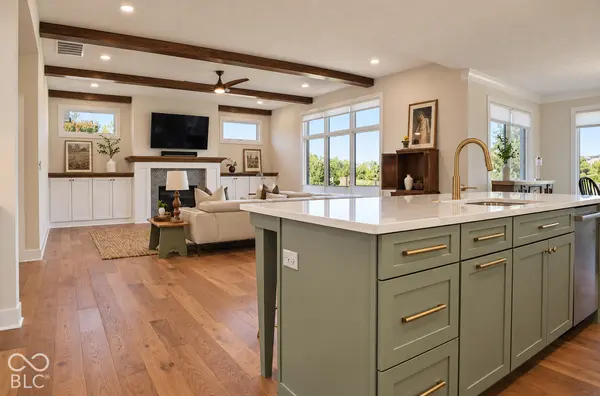
There is something special about a home that feels thoughtfully designed from the moment you walk in. Custom built by J.R. Lazaro, this 3-bedroom, 2.5-bath home pairs striking architectural details with the comfort and function you want in everyday life-all on a large corner lot within Avon schools. Soaring ceilings make the main living area feel open and inviting, while warm wood beams and a fireplace add character that makes you want to stay awhile. The kitchen is ready to be the heart of the home, with a spacious island for gathering, beautiful cabinetry, and an abundance of storage. A walk-in pantry keeps everything close at hand, whether you're preparing a quiet dinner or hosting a full house. The split-bedroom floor plan creates a sense of privacy, with the primary suite tucked away from the other two bedrooms. At the end of the day, retreat to an en-suite bath featuring double closets, a garden tub, and a separate tile shower. The additional flex space can change with your needs-make it a workout room, playroom, hobby space, or small home office. A dedicated mudroom gives coats, shoes, and everyday essentials a place to land. Outside, the large corner lot offers room to enjoy, while the 3-car garage provides plenty of parking and storage, plus an EV charger already in place. With its custom details, flexible layout, and sought-after Avon schools, this home offers a wonderful blend of style, space, and everyday ease.

Location

State IN

County Hendricks

Rooms

Main Level Bedrooms 3

Interior

Interior Features Bath Sinks Double Main, Built-in Features, Cathedral Ceiling(s), High Ceilings, Entrance Foyer, Hi-Speed Internet Availbl, Eat-in Kitchen, Wired for Data, Pantry, Walk-In Closet(s)

Cooling Central Air

Flooring Hardwood

Fireplaces Number 1

Fireplaces Type Gas Log, Great Room

Fireplace Y

Appliance Electric Cooktop, Dishwasher, ENERGY STAR Qualified Water Heater, Electric Water Heater, ENERGY STAR Qualified Appliances, Disposal, Exhaust Fan, Microwave, Oven, Convection Oven, Electric Oven, Range Hood, Refrigerator, Tankless Water Heater, Water Heater, Water Softener Owned, Other

Exterior

Exterior Feature Lighting

Garage Spaces 3.0

Water Access Desc Public

Building

Story One

Foundation Crawl Space

Water Public

Architectural Style Contemporary

Structure Type Brick,Wood Siding

New Construction false

Schools

School District Avon Community School Corp

Others

Ownership Mandatory Fee


MIBOR MLS
Daphne Weaver

Daphne Weaver

Agent

+1(317) 670-7073

GET MORE INFORMATION

Name
Phone*
Message

Go tour this home

836 Justine CIR W