
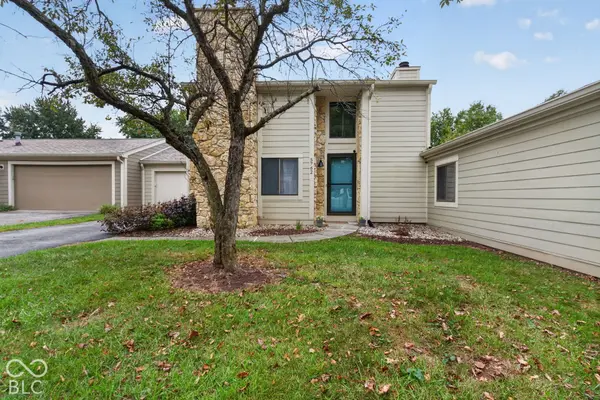
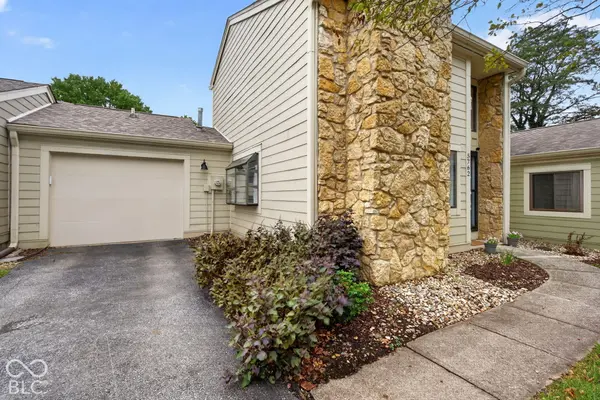

5762 Overcrest DR, Indianapolis, IN 46237
See all 28 photos
5762 Overcrest DR, Indianapolis, IN 46237
REQUEST A TOUR If you would like to see this home without being there in person, select the "Virtual Tour" option and your agent will contact you to discuss available opportunities.
In-PersonVirtual Tour
Listed by Logan McNitt • Trueblood Real Estate
$ 185,000
Est. payment /mo
Save
New

5762 Overcrest DR Indianapolis, IN 46237

2 Beds

2 Baths

1,103 SqFt


UPDATED:

Key Details

Property Type Condo

Sub Type Condominium

Listing Status Active

Purchase Type For Sale

Square Footage 1,103 sqft

Price per Sqft $167

Subdivision Bradford Place

MLS Listing ID 22128078

Bedrooms 2

Full Baths 2

HOA Fees $285/mo

HOA Y/N Yes

Year Built 1979

Tax Year 2025

Lot Size 1,306 Sqft

Acres 0.03

Property Sub-Type Condominium

Property Description

Welcome to easy, low-maintenance living in Bradford Place! This inviting 2-bedroom, 2-full-bath condominium offers 1,103 square feet of comfortable living space and a convenient attached garage. The spacious living area features a cozy gas fireplace, creating the perfect setting for relaxing or entertaining. Two well-appointed bedrooms and two full bathrooms provide flexibility and comfort for everyday living or hosting guests. Enjoy the benefits of community living with access to Bradford Place's clubhouse and pool-perfect for gathering with neighbors or unwinding on warm summer days. With a desirable combination of comfort, convenience, and amenities, this condominium is ready to welcome its next owner!

Location

State IN

County Marion

Rooms

Main Level Bedrooms 1

Interior

Interior Features Breakfast Bar, Cathedral Ceiling(s), Vaulted Ceiling(s), Entrance Foyer, Eat-in Kitchen

Heating Forced Air, Natural Gas

Cooling Central Air

Fireplaces Number 1

Fireplaces Type Gas Log

Fireplace Y

Appliance Dishwasher, Dryer, Gas Water Heater, MicroHood, Microwave, Gas Oven, Refrigerator, Washer, Water Heater

Exterior

Garage Spaces 1.0

View Y/N false

Water Access Desc Public

Building

Story Two

Foundation Slab

Water Public

Architectural Style Other

Structure Type Cedar,Stone

New Construction false

Schools

Elementary Schools Arlington Elementary School

Middle Schools Franklin Central Junior High

High Schools Franklin Central High School

School District Franklin Township Com Sch Corp

Others

Ownership Mandatory Fee


MIBOR MLS
Daphne Weaver

Daphne Weaver

Agent

+1(317) 670-7073

GET MORE INFORMATION

Name
Phone*
Message

Go tour this home

5762 Overcrest DR