
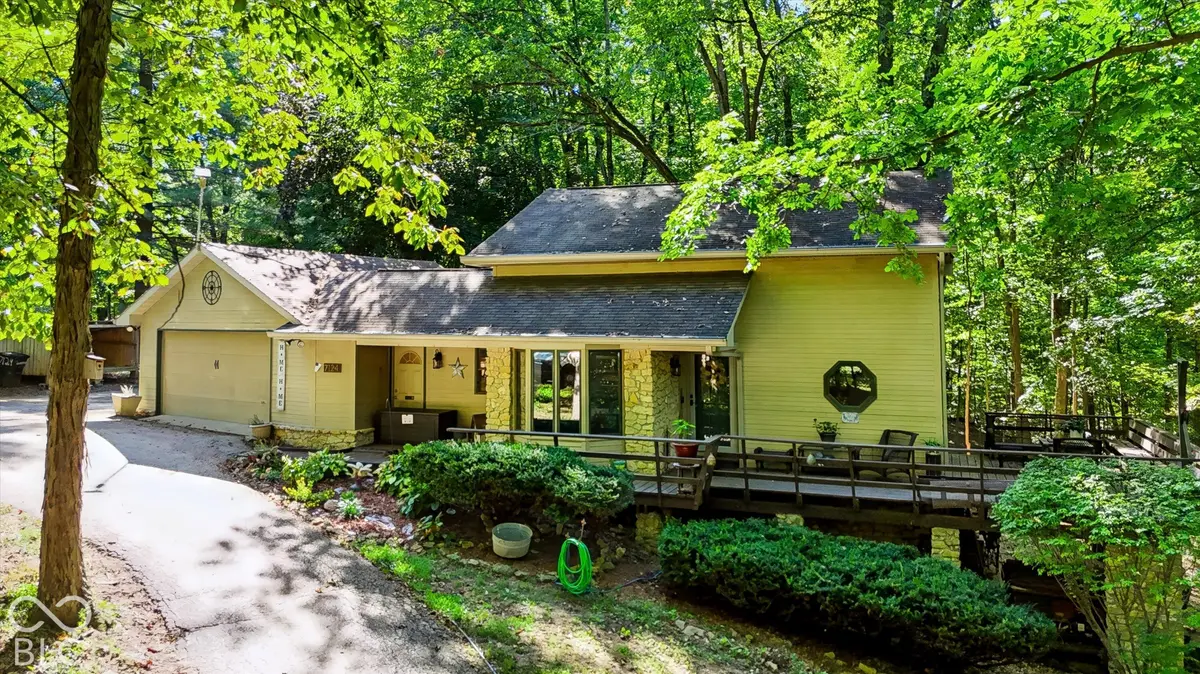

7124 E Centenary RD, Mooresville, IN 46158
See all 59 photos
7124 E Centenary RD, Mooresville, IN 46158
REQUEST A TOUR If you would like to see this home without being there in person, select the "Virtual Tour" option and your agent will contact you to discuss available opportunities.
In-PersonVirtual Tour
Listed by Will Lonnemann • F.C. Tucker Company
$ 410,000
Est. payment /mo
Save
New

7124 E Centenary RD Mooresville, IN 46158

3 Beds

3 Baths

3,150 SqFt


UPDATED:

Key Details

Property Type Single Family Home

Sub Type Single Family Residence

Listing Status Active

Purchase Type For Sale

Square Footage 3,150 sqft

Price per Sqft $130

Subdivision No Subdivision

MLS Listing ID 22128484

Bedrooms 3

Full Baths 3

HOA Y/N No

Year Built 1983

Tax Year 2025

Lot Size 0.920 Acres

Acres 0.92

Property Sub-Type Single Family Residence

Property Description

Welcome home to your wooded getaway situated on nearly one acre lot. Enjoy secluded forest views from a wrap-around deck, 3 bedrooms, and 3 full bathrooms. The main floor includes one bedroom, a full bath, and an eat-in kitchen with hardwood floors, Corian countertops, and newer appliances, while the living room features soaring ceilings & wood-burning stone fireplace. The upper level features the primary bedroom plus two additional bedrooms, vaulted ceilings, hickory hardwood floors, and a balcony overlooking the living room. Primary bedroom has an oversized walk-in closet that once was the 4th bedroom. The basement level includes a full bath and walk-out access to the lower deck. Additionally, recent updates include a newer heat pump, air handler, water heater, and Halo air-purifier. Wonderful outdoor space with a two-story deck with built-in seating overlooking the woods and fire pit.

Location

State IN

County Morgan

Rooms

Basement Finished Ceiling, Partial, Walk-Out Access

Main Level Bedrooms 1

Kitchen Kitchen Some Updates

Interior

Interior Features Attic Pull Down Stairs, Vaulted Ceiling(s), Wood Work Stained, Paddle Fan, Hi-Speed Internet Availbl, Kitchen Island, Pantry, Smart Thermostat

Cooling Central Air, Heat Pump

Flooring Hardwood

Fireplaces Number 1

Fireplaces Type Family Room, Masonry, Wood Burning

Equipment Radon System, Smoke Alarm, Sump Pump

Fireplace Y

Appliance Electric Cooktop, Dishwasher, Electric Water Heater, Disposal, MicroHood, Electric Oven, Refrigerator

Exterior

Exterior Feature Fire Pit

Garage Spaces 2.0

Utilities Available Cable Available

View Y/N true

Water Access Desc Public

View Forest

Building

Story Two

Foundation Block

Water Public

Architectural Style Traditional

Structure Type Cement Siding,Stone

New Construction false

Schools

High Schools Mooresville High School

School District Mooresville Con School Corp


MIBOR MLS
Daphne Weaver

Daphne Weaver

Agent

+1(317) 670-7073

GET MORE INFORMATION

Name
Phone*
Message

Go tour this home

7124 E Centenary RD