

7941 Begonia CT, Camby, IN 46113
See all 26 photos
7941 Begonia CT, Camby, IN 46113
REQUEST A TOUR If you would like to see this home without being there in person, select the "Virtual Tour" option and your agent will contact you to discuss available opportunities.
In-PersonVirtual Tour
Listed by Nancy Warfield • F.C. Tucker Company
$ 259,900
Est. payment /mo
Save
New

7941 Begonia CT Camby, IN 46113

3 Beds

2 Baths

1,202 SqFt


UPDATED:

Key Details

Property Type Single Family Home

Sub Type Single Family Residence

Listing Status Active

Purchase Type For Sale

Square Footage 1,202 sqft

Price per Sqft $216

Subdivision Camby Village

MLS Listing ID 22128454

Bedrooms 3

Full Baths 2

HOA Fees $190/ann

HOA Y/N Yes

Year Built 2005

Tax Year 2025

Lot Size 0.310 Acres

Acres 0.31

Property Sub-Type Single Family Residence

Property Description

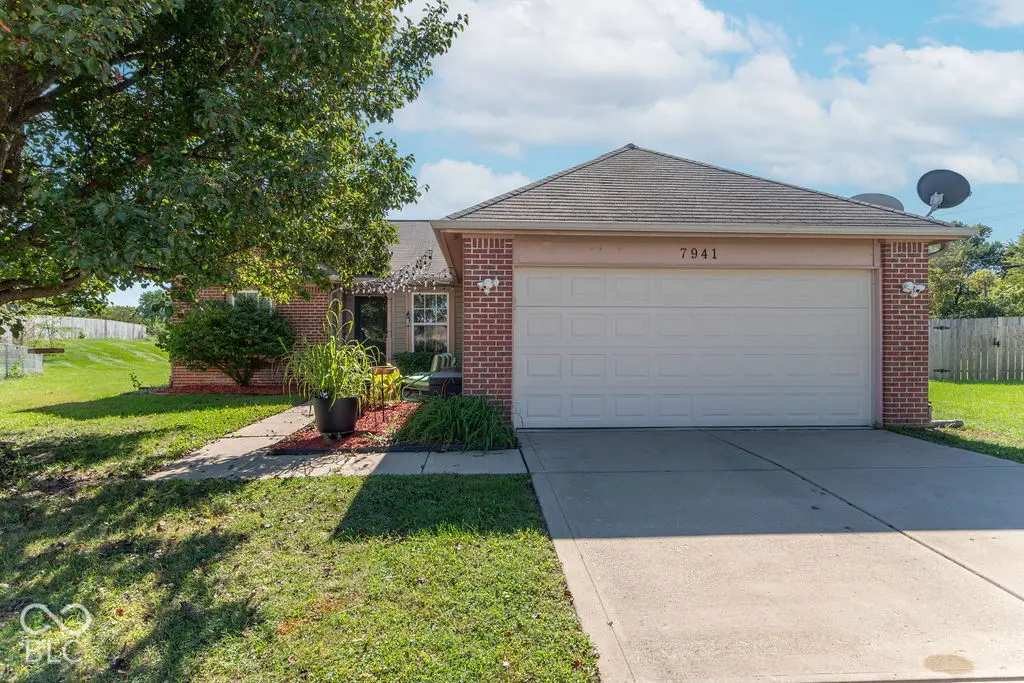
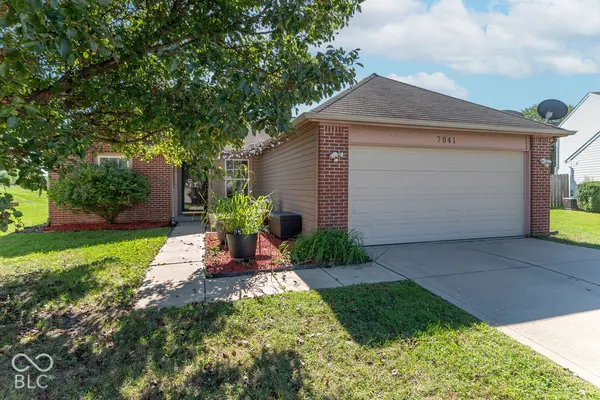
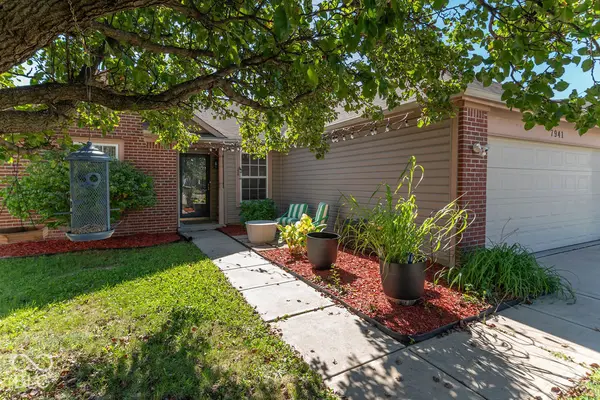
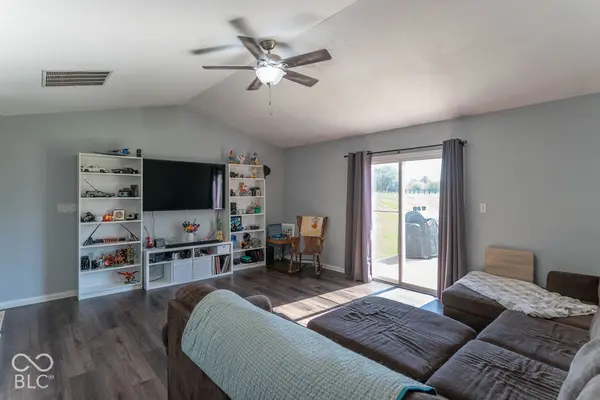
A little extra room to live, gather, and play awaits at 7941 Begonia Ct.! Set on a cul de sac in Camby Village, this 3 bedroom, 2 bath ranch offers an inviting layout and a large yard. Vinyl plank flooring and a cathedral ceiling give the great room an open, airy feel. The eat in kitchen features white cabinetry, a butcher block topped center island, a custom beverage and coffee bar, and a kegerator ready for game day. The split bedroom layout offers privacy, while the generous primary bedroom includes a walk in closet and an ensuite bath with a sliding barn door. The second bedroom's built in Murphy bed lets the space serve as an office or guest room. Step through the great room's sliding doors to a patio ready for cookouts or quiet evenings overlooking the backyard. A finished garage and abundant storage add everyday convenience. Shopping, dining, and golf are nearby. Come see what makes this home such a great fit!

Location

State IN

County Marion

Rooms

Main Level Bedrooms 3

Interior

Interior Features Attic Access, Paddle Fan, Eat-in Kitchen, Entrance Foyer, Hi-Speed Internet Availbl

Heating Forced Air, Heat Pump, Electric

Cooling Central Air, Heat Pump

Equipment None

Fireplace Y

Appliance Dishwasher, Electric Water Heater, Disposal, MicroHood, Electric Oven, Refrigerator

Exterior

Garage Spaces 2.0

Utilities Available Cable Connected, Electricity Connected, Sewer Connected, Water Connected

View Y/N false

Water Access Desc Public

Building

Story One

Foundation Slab

Water Public

Architectural Style Ranch

Structure Type Vinyl With Brick

New Construction false

Schools

Elementary Schools West Newton Elementary School

Middle Schools Decatur Middle School

High Schools Decatur Central High School

School District Msd Decatur Township

Others

HOA Fee Include Association Home Owners,Entrance Common,Insurance,Maintenance,ParkPlayground,Snow Removal

Ownership Mandatory Fee


MIBOR MLS
Daphne Weaver

Daphne Weaver

Agent

+1(317) 670-7073

GET MORE INFORMATION

Name
Phone*
Message

Go tour this home

7941 Begonia CT