

255 Holly LN, Greenfield, IN 46140
See all 27 photos
255 Holly LN, Greenfield, IN 46140
REQUEST A TOUR If you would like to see this home without being there in person, select the "Virtual Tour" option and your agent will contact you to discuss available opportunities.
In-PersonVirtual Tour
Listed by Frances Williams • DRH Realty of Indiana, LLC
$ 329,900
Est. payment /mo
Save
New

255 Holly LN Greenfield, IN 46140

3 Beds

2 Baths

1,601 SqFt


UPDATED:

Key Details

Property Type Single Family Home

Sub Type Single Family Residence

Listing Status Active

Purchase Type For Sale

Square Footage 1,601 sqft

Price per Sqft $206

Subdivision Parkview Village

MLS Listing ID 22128722

Bedrooms 3

Full Baths 2

HOA Fees $620/ann

HOA Y/N Yes

Year Built 2026

Tax Year 2025

Lot Size 8,276 Sqft

Acres 0.19

Property Sub-Type Single Family Residence

Property Description

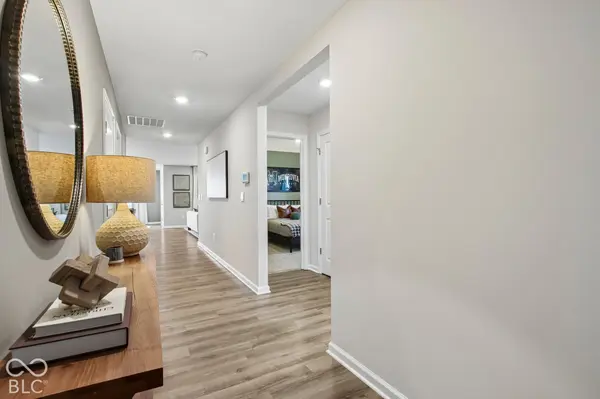
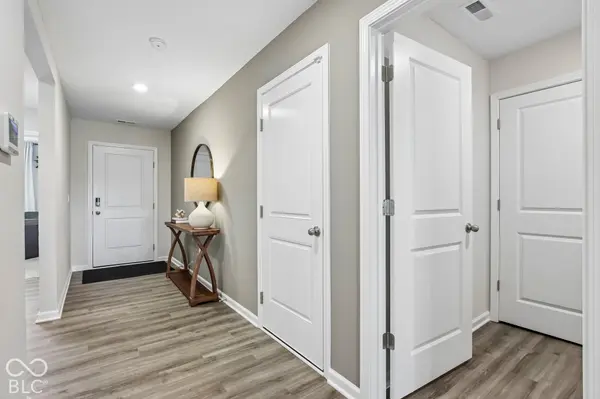
The Aria II is a thoughtfully designed 1,601-square-foot single-story ranch home that masterfully blends modern open-concept living with functional private spaces. The heart of the home is a bright, spacious great room that flows seamlessly into the dining area and kitchen. Perfect for entertaining, the kitchen features a large counter-height island with casual bar seating, quartz countertops, stainless steel appliances, and a walk-in pantry. Designed with a popular split-bedroom layout, the Aria II prioritizes privacy. The luxurious primary suite is tucked away at the rear of the home, offering a quiet sanctuary complete with a generous walk-in closet and an ensuite bathroom with a double-sink vanity. On the opposite side of the home, two additional bedrooms share a second full bathroom, making them ideal for kids, guests, or a home office. Large windows throughout fill the entire home with natural light. Practical features include a dedicated laundry room positioned near the attached two-car garage for a smooth daily transition. Outdoor living is highlighted by a covered rear porch, extending your usable space into the backyard for dining and relaxation. Complete with smart home technology, this efficient layout beautifully caters to a wide range of lifestyles. Photos are representative of the plan and may vary.

Location

State IN

County Hancock

Rooms

Main Level Bedrooms 3

Interior

Interior Features Bath Sinks Double Main, Breakfast Bar, High Ceilings, Kitchen Island, Hi-Speed Internet Availbl, Pantry, Smart Thermostat, Walk-In Closet(s), Wood Work Painted

Heating Natural Gas

Cooling Central Air

Fireplace N

Appliance Dishwasher, Electric Water Heater, Disposal, Microwave, Gas Oven, Refrigerator

Exterior

Garage Spaces 2.0

Water Access Desc Public

Building

Story One

Foundation Slab

Water Public

Architectural Style Traditional

Structure Type Vinyl With Brick

New Construction true

Schools

Elementary Schools Sugar Creek Elementary Sch

Middle Schools New Palestine Jr High School

High Schools New Palestine High School

School District Southern Hancock Co Com Sch Corp

Others

HOA Fee Include Association Builder Controls,Entrance Common,Insurance,Maintenance,ParkPlayground,Management,Walking Trails

Ownership Mandatory Fee


MIBOR MLS
Daphne Weaver

Daphne Weaver

Agent

+1(317) 670-7073

GET MORE INFORMATION

Name
Phone*
Message

Go tour this home

255 Holly LN