

15160 Hampworth DR, Carmel, IN 46033
See all 37 photos
15160 Hampworth DR, Carmel, IN 46033
REQUEST A TOUR If you would like to see this home without being there in person, select the "Virtual Tour" option and your agent will contact you to discuss available opportunities.
In-PersonVirtual Tour
Listed by Shannon McNulty Everly • F.C. Tucker Company
$ 825,000
Est. payment /mo
New

15160 Hampworth DR Carmel, IN 46033

3 Beds

3 Baths

3,707 SqFt


UPDATED:

Key Details

Property Type Single Family Home

Sub Type Single Family Residence

Listing Status Active

Purchase Type For Sale

Square Footage 3,707 sqft

Price per Sqft $222

Subdivision Bridgewater Club

MLS Listing ID 22128669

Bedrooms 3

Full Baths 3

HOA Fees $2,430/ann

HOA Y/N Yes

Year Built 2011

Tax Year 2025

Lot Size 9,583 Sqft

Acres 0.22

Property Sub-Type Single Family Residence

Property Description

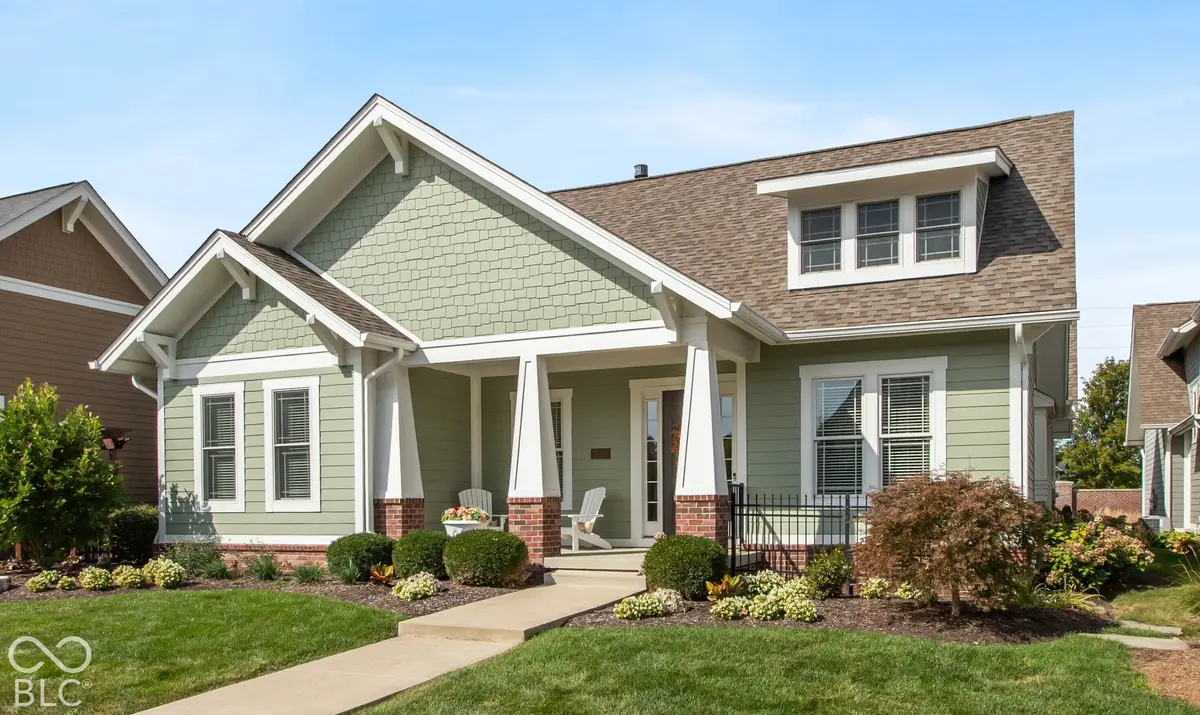
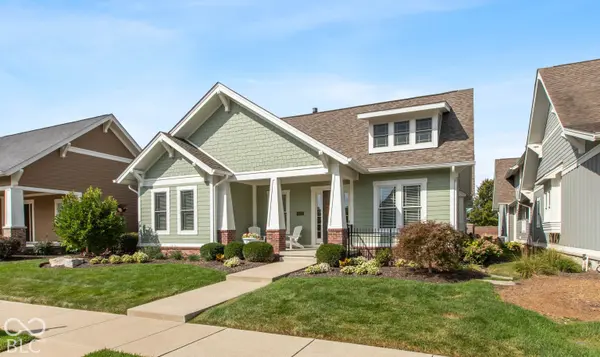
Meticulously maintained home located in gated Wintergreen section of The Bridgewater Club. A spacious foyer welcomes you into the open main level living area, featuring great room with gas fireplace, dining room and inviting kitchen designed for effortless entertaining. The kitchen offers a large center island, granite countertops, stainless steel appliances, and abundant cabinetry. Hardwood floors flow throughout the entry, dining room, great room, and kitchen. From the great room, large sliding doors open to a private covered porch and open patio, creating an ideal setting for relaxing or entertaining outdoors. Split bedroom floor plan provides privacy on the main level. The spacious primary suite features a large walk-in closet, dual vanities, oversized shower, and garden tub. Bedroom 2 is served by a full bath with direct access from the bedroom as well as hallway access for guests. The rear hallway includes a planning desk and additional cabinetry and leads to a generous laundry room. The finished lower level offers a spacious recreation/family room with wet bar, private office, third bedroom with LVP flooring, and full bath. A large unfinished room provides additional storage. Other highlights include updated HVAC system (2024), three car rear load garage, and neutral decor throughout. Enjoy this convenient location and all of the amenities of The Bridgewater Club, including clubhouse and dining facilities, fitness center, golf, pools, tennis, pickleball, walking trails, parks, and neighborhood events.

Location

State IN

County Hamilton

Rooms

Basement Ceiling - 9+ feet, Daylight, Finished

Main Level Bedrooms 2

Interior

Interior Features Attic Access, Bath Sinks Double Main, Breakfast Bar, Built-in Features, High Ceilings, Kitchen Island, Entrance Foyer, Pantry, Walk-In Closet(s), Wet Bar, Wood Work Painted

Heating Forced Air, Natural Gas

Cooling Central Air

Flooring Hardwood

Fireplaces Number 1

Fireplaces Type Gas Log, Great Room

Equipment Radon System, Security System Owned, Smoke Alarm, Sump Pump w/Backup

Fireplace Y

Appliance Electric Cooktop, Dishwasher, Down Draft, Dryer, Electric Water Heater, Disposal, Microwave, Oven, Refrigerator, Bar Fridge, Washer, Water Purifier, Water Softener Owned, Wine Cooler

Exterior

Exterior Feature Sprinkler System

Garage Spaces 3.0

Water Access Desc Public

Building

Story One

Foundation Concrete Perimeter

Water Public

Architectural Style Ranch

Structure Type Brick,Cement Siding

New Construction false

Schools

School District Westfield-Washington Schools

Others

HOA Fee Include Clubhouse,Exercise Room,Golf,Maintenance,ParkPlayground,Putting Green,Snow Removal,Tennis Court(s)

Ownership Mandatory Fee

Virtual Tour https://www.tourfactory.com/idxr3252207


MIBOR MLS
Daphne Weaver

Daphne Weaver

Agent

+1(317) 670-7073

GET MORE INFORMATION

Name
Phone*
Message

Go tour this home

15160 Hampworth DR