

4176 E 116th ST, Carmel, IN 46033
See all 61 photos
4176 E 116th ST, Carmel, IN 46033
REQUEST A TOUR If you would like to see this home without being there in person, select the "Virtual Tour" option and your agent will contact you to discuss available opportunities.
In-PersonVirtual Tour
Listed by Landon Buesching • 1 Percent Lists Indiana Real Estate
$ 1,000,000
Est. payment /mo
Save
New

4176 E 116th ST Carmel, IN 46033

4 Beds

4 Baths

3,092 SqFt


UPDATED:

Key Details

Property Type Single Family Home

Sub Type Single Family Residence

Listing Status Active

Purchase Type For Sale

Square Footage 3,092 sqft

Price per Sqft $323

Subdivision No Subdivision

MLS Listing ID 22128701

Bedrooms 4

Full Baths 3

Half Baths 1

HOA Y/N No

Year Built 1955

Tax Year 2025

Lot Size 1.970 Acres

Acres 1.97

Property Sub-Type Single Family Residence

Property Description

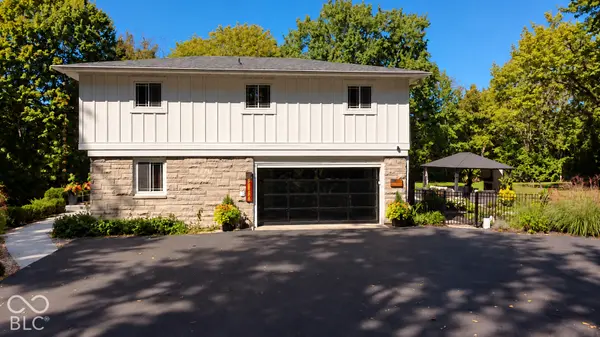
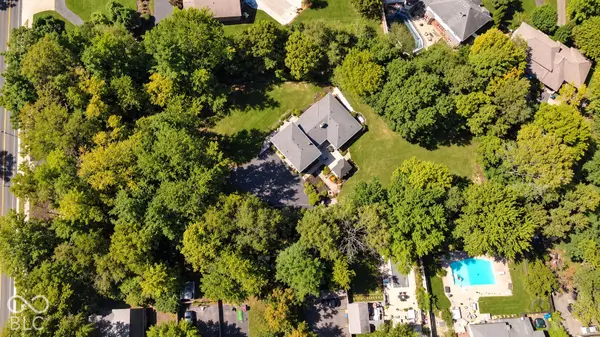
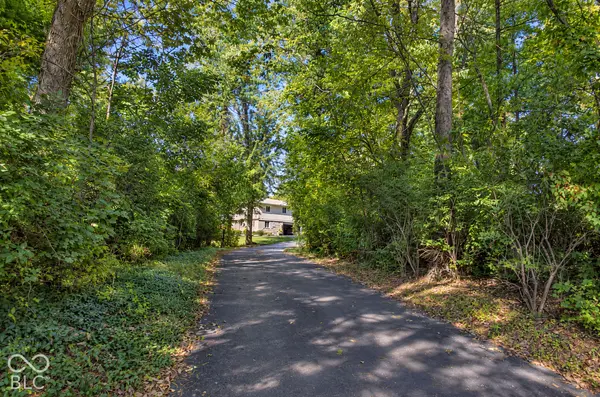
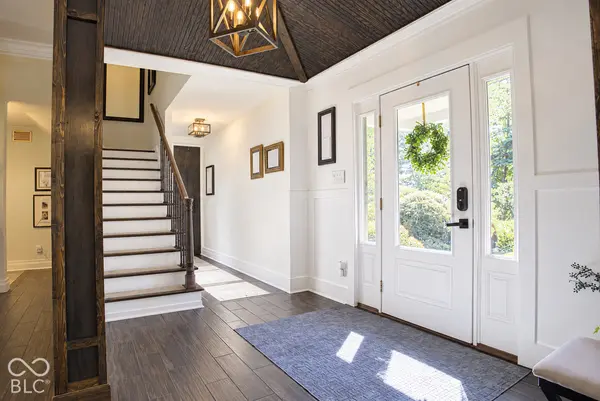
Tucked among mature trees on a private 1.97-acre lot, this Carmel property offers a rare sense of space and seclusion-with no HOA. Bedford stone and cedar James Hardie board-and-batten siding create a striking first impression, while the landscaped grounds set the stage for a home made for both quiet moments and memorable gatherings. Inside, soaring ceilings bring a dramatic sense of openness to the formal living and dining room. The main living space is lined with windows overlooking the back patio, connecting indoor entertaining with the beauty of the private grounds. At the heart of the home, the kitchen features a generous island, stainless steel appliances, and abundant cabinetry. A pantry and laundry room provide valuable extra storage and help keep daily life organized. The home offers four bedrooms, three full bathrooms, and one half bathroom. Two bedrooms are on the main floor, including the primary suite, which is reached by its own private hallway. This retreat features an electric fireplace, a walk-in closet, and an en-suite bathroom with a tiled stand-up shower and garden tub. The second main-floor bedroom offers flexibility as a home office. Upstairs, two additional bedrooms each have their own full bathroom, and one includes an electric fireplace. Fireplaces in both living rooms bring the total to four, adding warmth and character throughout the home. Outdoors, the back patio extends the entertaining space, complete with an outdoor kitchen and propane grill. Whether hosting friends or enjoying the peaceful setting, you'll have nearly two private acres to call your own-a rare opportunity in Carmel.

Location

State IN

County Hamilton

Rooms

Main Level Bedrooms 2

Kitchen Kitchen Updated

Interior

Interior Features Attic Access, Bath Sinks Double Main, Built-in Features, Tray Ceiling(s), Vaulted Ceiling(s), Kitchen Island, Entrance Foyer, In-Law Floorplan, Pantry, Walk-In Closet(s)

Heating Zoned, Forced Air, Natural Gas

Cooling Central Air

Flooring Hardwood

Fireplaces Number 4

Fireplaces Type Bedroom, Family Room, Living Room, Primary Bedroom

Equipment Smoke Alarm

Fireplace Y

Appliance Dishwasher, Disposal, Gas Water Heater, Microwave, Gas Oven, Range Hood, Refrigerator

Exterior

Exterior Feature Barn Mini, Gas Grill, Fire Pit, Outdoor Kitchen

Garage Spaces 2.0

Water Access Desc Public

Building

Story Two

Foundation Crawl Space

Water Public

Architectural Style Traditional

Structure Type Cedar,Stone

New Construction false

Schools

School District Carmel Clay Schools


MIBOR MLS
Daphne Weaver

Daphne Weaver

Agent

+1(317) 670-7073

GET MORE INFORMATION

Name
Phone*
Message

Go tour this home

4176 E 116th ST