

733 S Park AVE, Batesville, IN 47006
See all 37 photos
733 S Park AVE, Batesville, IN 47006
REQUEST A TOUR If you would like to see this home without being there in person, select the "Virtual Tour" option and your agent will contact you to discuss available opportunities.
In-PersonVirtual Tour
Listed by Jennifer Hamilton • Keller Williams Indy Metro Partners
$ 221,000
Est. payment /mo
New

733 S Park AVE Batesville, IN 47006

3 Beds

2 Baths

2,352 SqFt


UPDATED:

Key Details

Property Type Single Family Home

Sub Type Single Family Residence

Listing Status Active

Purchase Type For Sale

Square Footage 2,352 sqft

Price per Sqft $93

Subdivision No Subdivision

MLS Listing ID 22128405

Bedrooms 3

Full Baths 2

HOA Y/N No

Year Built 1923

Tax Year 2025

Lot Size 5,662 Sqft

Acres 0.13

Property Sub-Type Single Family Residence

Property Description

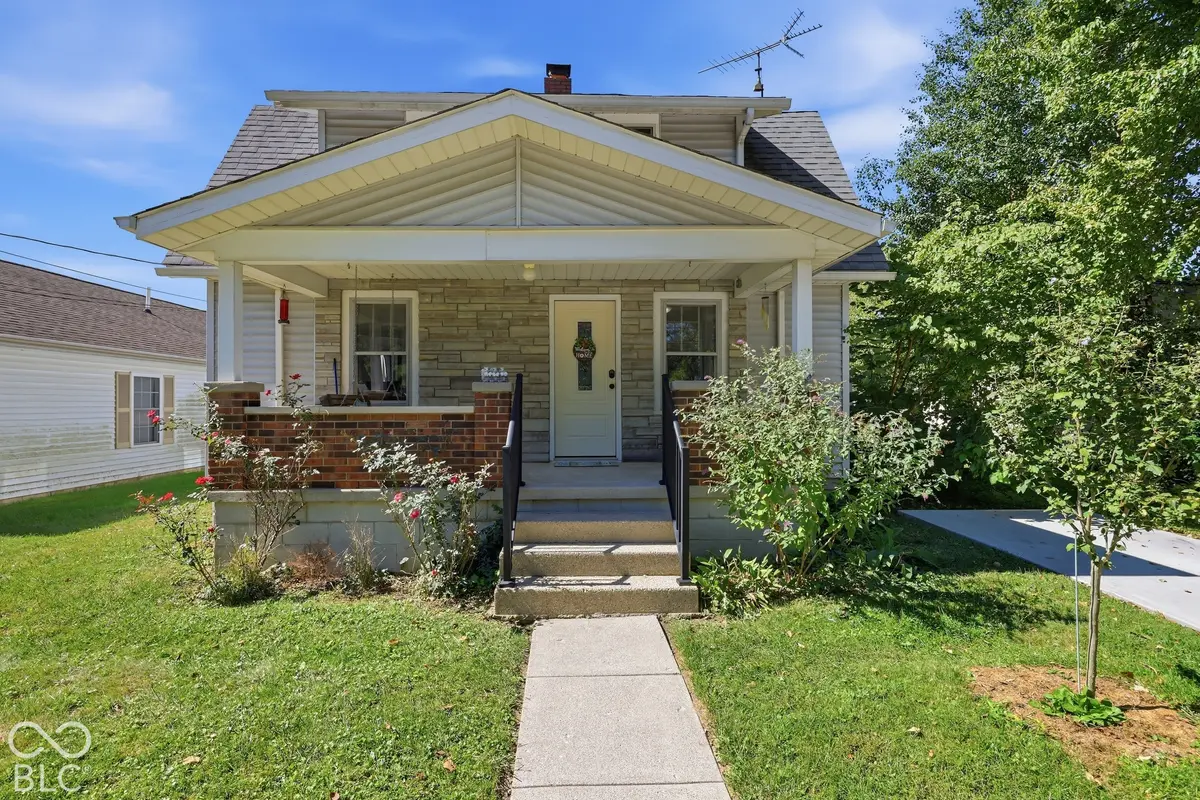
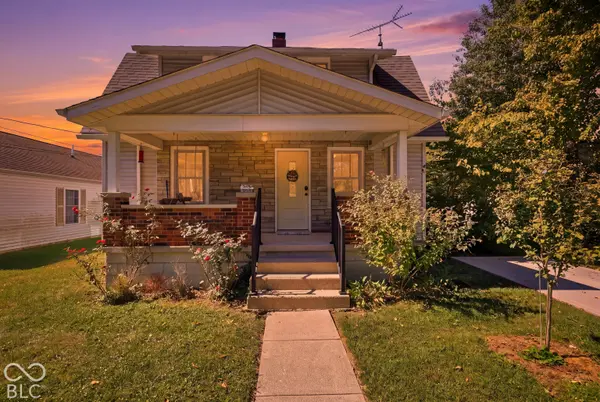
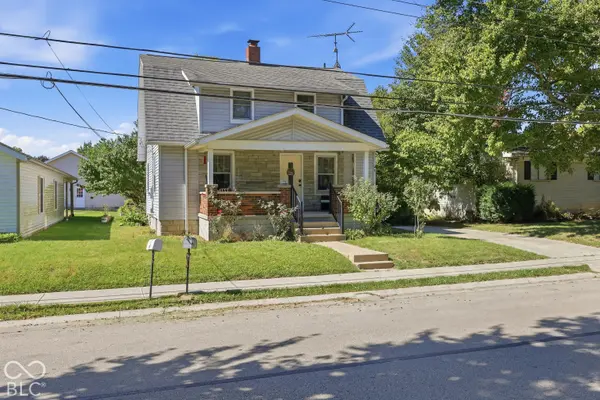
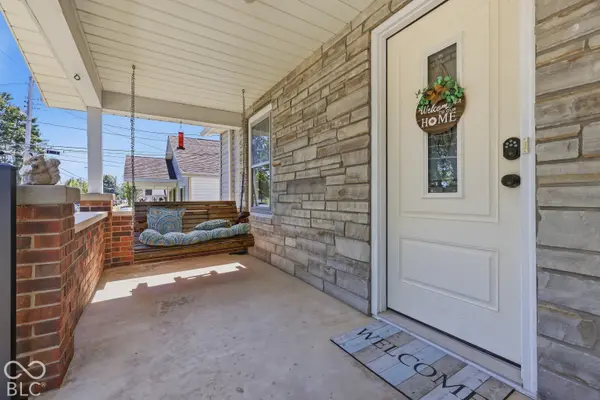
Welcome home to this charming 3-bedroom, 2-bath home offering 1568sq. ft. of living space with a wonderful blend of character and thoughtful updates throughout. A covered front porch welcomes you inside, where tall windows bring in plenty of natural light and beautiful original woodwork adds warmth and personality. The main level offers a comfortable living room, separate dining area, and an eat-in kitchen with convenient access to the covered rear deck and patio-creating an easy flow for everyday living and entertaining. A full bath on the main level adds extra convenience. Upstairs, you'll find three bedrooms and a second full bath. The primary bedroom is complemented by an adjoining sitting room, providing flexible space for a home office, dressing area, reading nook, or additional storage. Both bathrooms have been updated, while the home's wood doors and trim preserve its classic character. The full basement provides an abundance of additional storage and workspace along with the laundry area and utility sink. Outside, enjoy multiple spaces to relax or gather, including the covered front porch, covered rear deck and patio. With its inviting layout, charming architectural details, updated spaces, and room to make it your own, this home offers character and functionality from top to bottom. Conveniently located directly across the street from the park.

Location

State IN

County Ripley

Rooms

Basement Daylight, Full, Unfinished

Interior

Interior Features Attic Access, Paddle Fan, Hi-Speed Internet Availbl, Eat-in Kitchen, Pantry, WoodWorkStain/Painted

Heating Forced Air, Natural Gas

Cooling Central Air

Equipment Smoke Alarm, Sump Pump

Fireplace N

Appliance Dishwasher, Dryer, Disposal, Gas Water Heater, Humidifier, MicroHood, Microwave, Electric Oven, Refrigerator, Washer

Exterior

Exterior Feature Storage Shed

Utilities Available Electricity Connected, Natural Gas Connected, Sewer Connected, Water Connected

View Y/N false

Water Access Desc Public

Building

Story Two

Foundation Block

Water Public

Architectural Style Dutch Colonial

Structure Type Vinyl Siding

New Construction false

Schools

Elementary Schools Batesville Primary School

Middle Schools Batesville Middle School

High Schools Batesville High School

School District Batesville Community School Corp

Others

Virtual Tour https://indiana3d.hd.pics/733-S-Park-Ave/idx


MIBOR MLS
Daphne Weaver

Daphne Weaver

Agent

+1(317) 670-7073

GET MORE INFORMATION

Name
Phone*
Message

Go tour this home

733 S Park AVE