
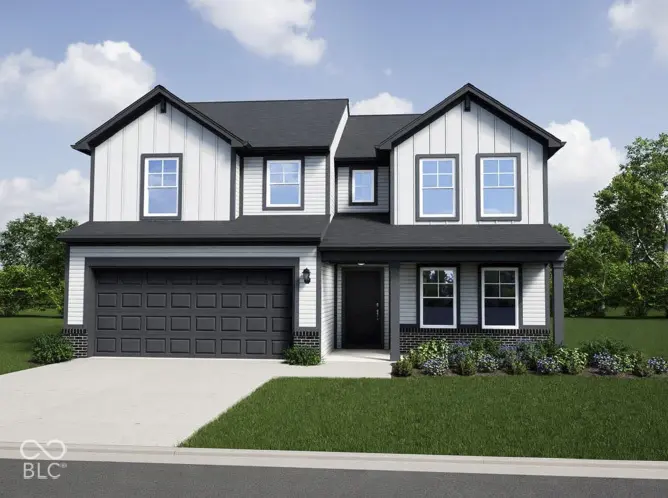



1101 Calistoga RD, Fortville, IN 46040
See all 20 photos
1101 Calistoga RD, Fortville, IN 46040
REQUEST A TOUR If you would like to see this home without being there in person, select the "Virtual Tour" option and your agent will contact you to discuss available opportunities.
In-PersonVirtual Tour
Listed by Britanny Deal • Ridgeline Realty, LLC
$ 377,995
Est. payment /mo
Save
New

1101 Calistoga RD Fortville, IN 46040

4 Beds

3 Baths

2,495 SqFt


UPDATED:

Key Details

Property Type Single Family Home

Sub Type Single Family Residence

Listing Status Active

Purchase Type For Sale

Square Footage 2,495 sqft

Price per Sqft $151

Subdivision Corrie Springs

MLS Listing ID 22128488

Bedrooms 4

Full Baths 2

Half Baths 1

HOA Fees $400/ann

HOA Y/N Yes

Year Built 2026

Tax Year 2025

Lot Size 7,840 Sqft

Acres 0.18

Property Sub-Type Single Family Residence

Property Description

Photos are of the same floor plan; finishes and features may vary. This Arbor home in the new Corrie Springs community offers the opportunity to enjoy new construction with anticipated completion in late December 2026, backed by a builder warranty and thoughtfully designed for modern living. The popular Spruce floor plan features a spacious two-story layout with an open-concept design that seamlessly connects the kitchen, cafe, and great room, creating an inviting space for both everyday living and entertaining. The centrally located kitchen overlooks the main gathering areas and includes abundant storage, a center island, and an enlarged pantry. A private den on the main level provides valuable flexibility for a home office, study, playroom, or additional living space. Upstairs, the private primary bedroom suite serves as a relaxing retreat and features a spacious walk-in closet and en-suite bath. Additional bedrooms surround an enlarged loft, creating versatile space for a second living area, recreation room, study space, or hobbies. A thoughtfully designed hall bath and functional upper-level layout offer convenience for busy households, while the flexible floor plan easily adapts to a variety of lifestyle needs. Additional features include a 2' rear home extension, enlarged under-stair storage closet, 3-car garage, 9-foot first-floor walls, garage door openers with keyless entry pad, and a water softener bypass rough-in. Corrie Springs offers a welcoming small-town atmosphere in the heart of Fortville with community amenities including a playground, walking trails, and scenic ponds. Residents enjoy convenient access to Fishers, Noblesville, Anderson, and downtown Indianapolis, along with nearby recreation opportunities at Fortville Memorial Park and Pendleton Falls Park. Learn more about this exciting new home opportunity before it's gone!

Location

State IN

County Madison

Interior

Interior Features Attic Access, Bath Sinks Double Main, Kitchen Island, Entrance Foyer, Eat-in Kitchen, Pantry, Walk-In Closet(s)

Heating Forced Air, Heat Pump

Cooling Central Air

Equipment Smoke Alarm

Fireplace N

Appliance Dishwasher, Electric Water Heater, Disposal, Microwave, Electric Oven

Exterior

Garage Spaces 3.0

Water Access Desc Public

Building

Story Two

Foundation Slab

Water Public

Architectural Style Traditional

Structure Type Vinyl With Brick

New Construction true

Schools

Elementary Schools Maple Ridge Elementary School

Middle Schools Pendleton Heights Middle School

High Schools Pendleton Heights High School

School District South Madison Com Sch Corp

Others

HOA Fee Include Entrance Common,Maintenance,ParkPlayground,Walking Trails

Ownership Mandatory Fee


MIBOR MLS
Daphne Weaver

Daphne Weaver

Agent

+1(317) 670-7073

GET MORE INFORMATION

Name
Phone*
Message

Go tour this home

1101 Calistoga RD