
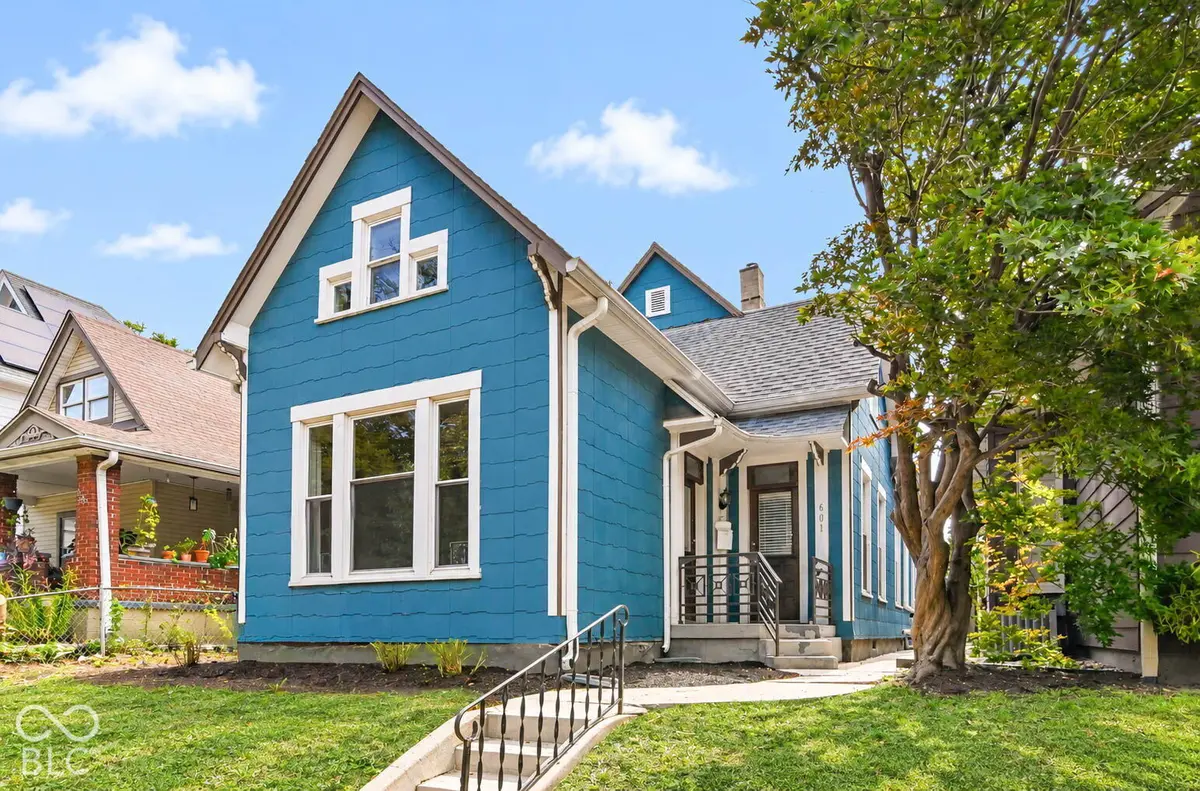
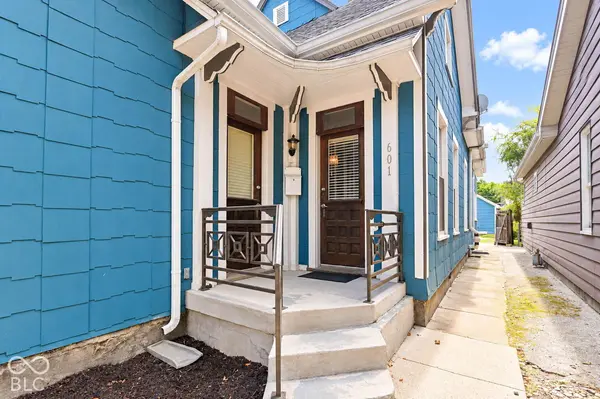

601 Sanders ST, Indianapolis, IN 46203
See all 36 photos
601 Sanders ST, Indianapolis, IN 46203
REQUEST A TOUR If you would like to see this home without being there in person, select the "Virtual Tour" option and your agent will contact you to discuss available opportunities.
In-PersonVirtual Tour
Listed by Tim O'Connor • Berkshire Hathaway Home
$ 385,000
Est. payment /mo
Save
New

601 Sanders ST Indianapolis, IN 46203

2 Beds

3 Baths

2,934 SqFt


UPDATED:

Key Details

Property Type Single Family Home

Sub Type Single Family Residence

Listing Status Active

Purchase Type For Sale

Square Footage 2,934 sqft

Price per Sqft $131

Subdivision Knodels Subdivision

MLS Listing ID 22127995

Bedrooms 2

Full Baths 2

Half Baths 1

HOA Y/N No

Year Built 1899

Tax Year 2025

Lot Size 4,791 Sqft

Acres 0.11

Property Sub-Type Single Family Residence

Property Description

2 bedroom (plus bonus room), 2.5 bathroom, 2,634 sq. ft. home built in 1899 has been updated with fresh paint (2026) and all new carpet (2026). Enjoy city-views from the back deck, a 2 car garage, a fully fenced back yard, and all amenities stay including the Samsung Washer and Dryer, two fire pits, and an outdoor gas grill. Turn-of-the-century charm meets modern luxury in this beautifully restored Bates-Hendricks home that was thoughtfully renovated top to bottom in 2015 on Season 1 of HGTV's Good Bones. Historic character shines throughout with original woodwork, hardwood floors, soaring ceilings, and stylish high-end lighting fixtures. The impressive designer kitchen offers abundant cabinetry and generous counter space, making it perfect for both everyday living and entertaining. The versatile floor plan provides plenty of options, including a spacious primary suite with a sitting area and private walk-out deck, a large walk-in closet, a main-level secondary bedroom with an en-suite full bath, and an additional bonus room that can serve as a third bedroom or family room featuring a beautiful decorative fireplace with large north facing windows. Enjoy the dual sinks, walk-in pantry, mudroom, walk-in closets, and a fully fenced backyard with a two-car garage in this one-of-a-kind home in the heart of Bates-Hendricks. All amenities stay with property including washer & dryer, two fire pits, and an outdoor gas grill. Sauna is excluded from the sale. Home warranty paid for by Seller, passes to Buyers at closing.

Location

State IN

County Marion

Rooms

Basement Cellar

Main Level Bedrooms 1

Kitchen Kitchen Updated

Interior

Interior Features Bath Sinks Double Main, Cathedral Ceiling(s), Paddle Fan, Hi-Speed Internet Availbl, Pantry, Smart Thermostat, Walk-In Closet(s), Wood Work Painted

Heating Forced Air, Natural Gas

Cooling Central Air

Flooring Hardwood

Fireplaces Number 1

Fireplaces Type Non Functional

Equipment Dehumidifier, Radon System, Smoke Alarm

Fireplace Y

Appliance Dryer, Gas Water Heater, MicroHood, Microwave, Gas Oven, Refrigerator, Washer

Exterior

Garage Spaces 2.0

Utilities Available Electricity Connected, Natural Gas Connected, Sewer Connected, Water Connected

Water Access Desc Public

Building

Story Two

Foundation Block, Brick/Mortar

Water Public

Architectural Style Victorian

Structure Type Wood Siding

New Construction false

Schools

School District Indianapolis Public Schools


MIBOR MLS
Daphne Weaver

Daphne Weaver

Agent

+1(317) 670-7073

GET MORE INFORMATION

Name
Phone*
Message

Go tour this home

601 Sanders ST