
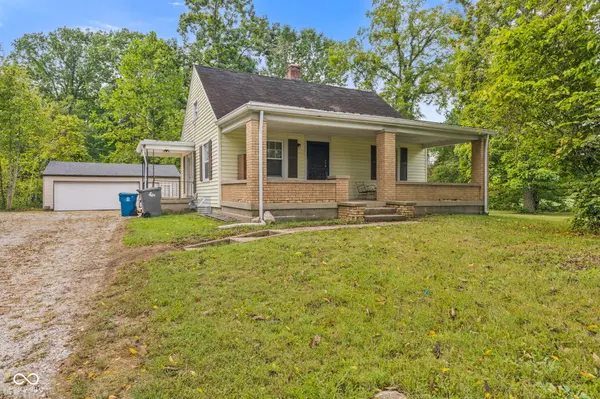

6725 Camby RD, Indianapolis, IN 46221
See all 32 photos
6725 Camby RD, Indianapolis, IN 46221
REQUEST A TOUR If you would like to see this home without being there in person, select the "Virtual Tour" option and your agent will contact you to discuss available opportunities.
In-PersonVirtual Tour
Listed by Chase Lyday • Highgarden Real Estate
$ 225,000
Est. payment /mo
Save
New

6725 Camby RD Indianapolis, IN 46221

3 Beds

1 Bath

1,800 SqFt


UPDATED:

Key Details

Property Type Single Family Home

Sub Type Single Family Residence

Listing Status Active

Purchase Type For Sale

Square Footage 1,800 sqft

Price per Sqft $125

Subdivision No Subdivision

MLS Listing ID 22127305

Bedrooms 3

Full Baths 1

HOA Y/N No

Year Built 1941

Tax Year 2025

Lot Size 2.410 Acres

Acres 2.41

Property Sub-Type Single Family Residence

Property Description

Welcome to this 3-bedroom, 1-full-bath home featuring a functional layout and plenty of space to make your own! The main level offers a comfortable living room that flows directly into the kitchen, creating a convenient and inviting space for everyday living. All kitchen appliances stay with the home, along with the washer and dryer. The primary bedroom and full bathroom are conveniently located on the main level, while two additional bedrooms are located upstairs, providing privacy and flexibility for family, guests, or a home office. The unfinished basement offers plenty of room for storage and potential for future use. Outside, enjoy the covered front porch, side deck, and detached two-car garage, providing additional parking and storage space. With its practical floor plan, spacious basement, outdoor living areas, and detached garage, this home offers plenty of possibilities for its next owner. Come take a look and see what this home has to offer!

Location

State IN

County Marion

Rooms

Basement Unfinished

Main Level Bedrooms 1

Interior

Interior Features Attic Access, Eat-in Kitchen, Wood Work Painted, Wood Work Stained

Heating Forced Air

Cooling Central Air

Flooring Hardwood

Fireplace N

Appliance Gas Oven, Range Hood, Refrigerator

Exterior

Garage Spaces 3.0

Water Access Desc Public

Building

Story One and One Half

Foundation Block

Water Public

Architectural Style A-Frame, Traditional

Structure Type Vinyl Siding

New Construction false

Schools

Elementary Schools West Newton Elementary School

Middle Schools Decatur Middle School

High Schools Decatur Central High School

School District Msd Decatur Township


MIBOR MLS
Daphne Weaver

Daphne Weaver

Agent

+1(317) 670-7073

GET MORE INFORMATION

Name
Phone*
Message

Go tour this home

6725 Camby RD