

14459 Bishop Birch PL, Carmel, IN 46074
See all 40 photos
14459 Bishop Birch PL, Carmel, IN 46074
REQUEST A TOUR If you would like to see this home without being there in person, select the "Virtual Tour" option and your agent will contact you to discuss available opportunities.
In-PersonVirtual Tour
Listed by Elisabeth Lugar • CENTURY 21 Scheetz
$ 4,300
Save
New

14459 Bishop Birch PL Carmel, IN 46074

4 Beds

5 Baths

4,656 SqFt


UPDATED:

Key Details

Property Type Single Family Home

Sub Type Single Family Residence

Listing Status Active

Purchase Type For Rent

Square Footage 4,656 sqft

Subdivision Ambleside

MLS Listing ID 22128189

Bedrooms 4

Full Baths 4

Half Baths 1

HOA Fees $515/ann

HOA Y/N Yes

Year Built 2025

Tax Year 2025

Lot Size 7,405 Sqft

Acres 0.17

Property Sub-Type Single Family Residence

Property Description

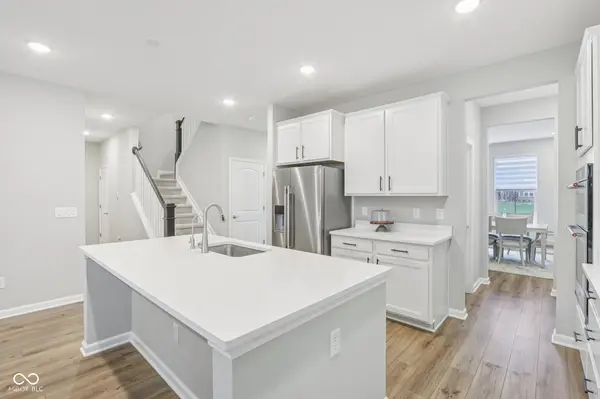
Move-in ready 2025-built home in West Carmel's Ambleside community offering over 4,600 finished square feet, 4 bedrooms, 4.5 baths, a finished basement, and three separate living areas. A covered front porch welcomes you into a bright, open interior with luxury vinyl plank flooring, custom blinds, modern finishes, and abundant natural light. The main level features a spacious dining room and a private bedroom with full bath, providing flexible space for guests or a home office. The open-concept great room features a gas fireplace and flows seamlessly into the chef's kitchen and breakfast area. The kitchen offers quartz countertops, 42-inch cabinetry, stainless steel appliances, gas cooking, a large center island with seating and storage, a butler's pantry, and a large walk-in pantry. A convenient half bath and drop zone off the finished garage complete the main level. Upstairs, a spacious loft provides a second living area and separates the primary suite from the additional bedrooms. The primary suite features a large walk-in closet with custom shelving and a private bath with dual vanities, upgraded finishes, porcelain wood-look tile, and an oversized tiled walk-in shower. Additional bedrooms, a full bath, and an upstairs laundry room complete the second floor. The finished basement provides a third living area with a large recreation room, full bathroom, and additional storage-ideal for a media room, home gym, playroom, or flexible living space. Enjoy outdoor living on the covered rear patio. Additional features include smart-home technology, a security system, water softener, Energy Star efficiency, and transferable builder warranties. Convenient West Carmel location near shopping, dining, and entertainment along US-31, Clay Terrace, and Michigan Road, with easy access to I-465.

Location

State IN

County Hamilton

Rooms

Basement Finished

Main Level Bedrooms 1

Kitchen Kitchen Updated

Interior

Interior Features Breakfast Bar, High Ceilings, Tray Ceiling(s), Entrance Foyer, Pantry, Walk-In Closet(s)

Heating Forced Air, Natural Gas

Cooling Central Air

Fireplaces Number 1

Fireplaces Type Living Room

Equipment Security System, Smoke Alarm, Sump Pump, Sump Pump w/Backup

Fireplace Y

Appliance Gas Cooktop, Dishwasher, Down Draft, Dryer, ENERGY STAR Qualified Water Heater, Microwave, Gas Oven, Range Hood

Exterior

Exterior Feature Smart Light(s), Smart Lock(s), Sprinkler System, Tennis Community

Garage Spaces 2.0

Utilities Available Cable Available, Electricity Connected, Natural Gas Connected

View Y/N true

Water Access Desc Public

View Neighborhood, Park/Greenbelt

Building

Story Two

Foundation Concrete Perimeter

Water Public

Architectural Style Traditional

Structure Type Wood Siding,Stone

New Construction false

Schools

Middle Schools Carmel Middle School

High Schools Carmel High School

School District Carmel Clay Schools

Others

HOA Fee Include Entrance Common,Maintenance,Nature Area,ParkPlayground,Management,Walking Trails

Ownership Mandatory Fee


MIBOR MLS
Daphne Weaver

Daphne Weaver

Agent

+1(317) 670-7073

GET MORE INFORMATION

Name
Phone*
Message

Go tour this home

14459 Bishop Birch PL