

5014 W Quail Ridge DR, Muncie, IN 47304
See all 31 photos
5014 W Quail Ridge DR, Muncie, IN 47304
REQUEST A TOUR If you would like to see this home without being there in person, select the "Virtual Tour" option and your agent will contact you to discuss available opportunities.
In-PersonVirtual Tour
Listed by Steve Slavin • Coldwell Banker Real Estate Group
$ 250,000
Est. payment /mo
Save
New

5014 W Quail Ridge DR Muncie, IN 47304

2 Beds

3 Baths

1,826 SqFt


UPDATED:

Key Details

Property Type Single Family Home

Sub Type Single Family Residence

Listing Status Active

Purchase Type For Sale

Square Footage 1,826 sqft

Price per Sqft $136

Subdivision Riverbend

MLS Listing ID 22128056

Bedrooms 2

Full Baths 3

HOA Y/N No

Year Built 2005

Tax Year 2025

Lot Size 6,098 Sqft

Acres 0.14

Property Sub-Type Single Family Residence

Property Description

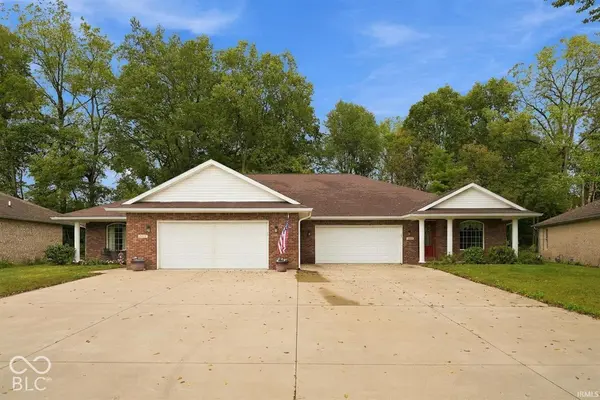
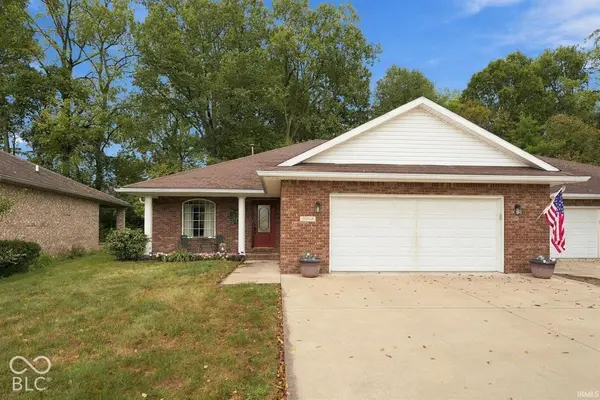
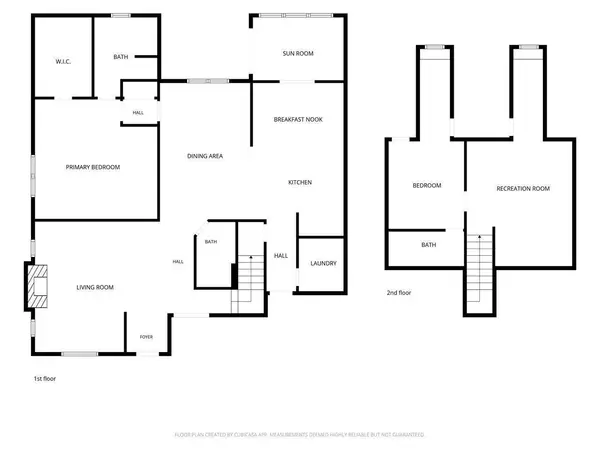
All-brick Riverbend Commons large duplex in the Yorktown School District! Built in 2005, this spacious unit offers 2.297 square feet of living space, three bedrooms, three full baths, and an attached large two-car garage. The floor plan features an open kitchen and dining area, convenient main-level living, and an impressive 528-square-foot upstairs bonus room-perfect for a family room, home office, hobby space, guest area, or additional storage. Enjoy the private covered patio, backyard water feature, and the low-maintenance lifestyle that has made Riverbend Commons a consistently desirable neighborhood. Other features included in this custom build are crown moulding, gas range/oven (with electric as an option), most appliances less than 10 years old, new microwave, washer/dryer included and only 2 years old, fantastic sun room, and irrigation system. The roof was replaced in 2014. NOTE: POSSESSION OF THIS PROPERTY MUST BE NEAR THE END OF JANUARY 2027 (Date not yet finalized). Live in this unit and buy the vacant unit next door as an investment located at 5012 W Quail Ridge!

Location

State IN

County Delaware

Rooms

Main Level Bedrooms 2

Kitchen Kitchen Updated

Interior

Interior Features Breakfast Bar, Vaulted Ceiling(s), Entrance Foyer, Handicap Accessible Interior, Eat-in Kitchen, Pantry, Walk-In Closet(s)

Heating Forced Air, Natural Gas

Cooling Central Air

Fireplaces Number 1

Fireplaces Type Gas Log, Living Room

Fireplace Y

Appliance Dishwasher, Dryer, Microwave, Electric Oven, Refrigerator, Washer, Water Heater, Water Softener Owned

Exterior

Garage Spaces 2.0

Water Access Desc Public

Building

Story One and One Half, One

Foundation Crawl Space

Water Public

Architectural Style Traditional

Structure Type Brick

New Construction false

Schools

Elementary Schools Yorktown Elementary School

Middle Schools Yorktown Middle School

High Schools Yorktown High School

School District Yorktown Community Schools


MIBOR MLS
Daphne Weaver

Daphne Weaver

Agent

+1(317) 670-7073

GET MORE INFORMATION

Name
Phone*
Message

Go tour this home

5014 W Quail Ridge DR