
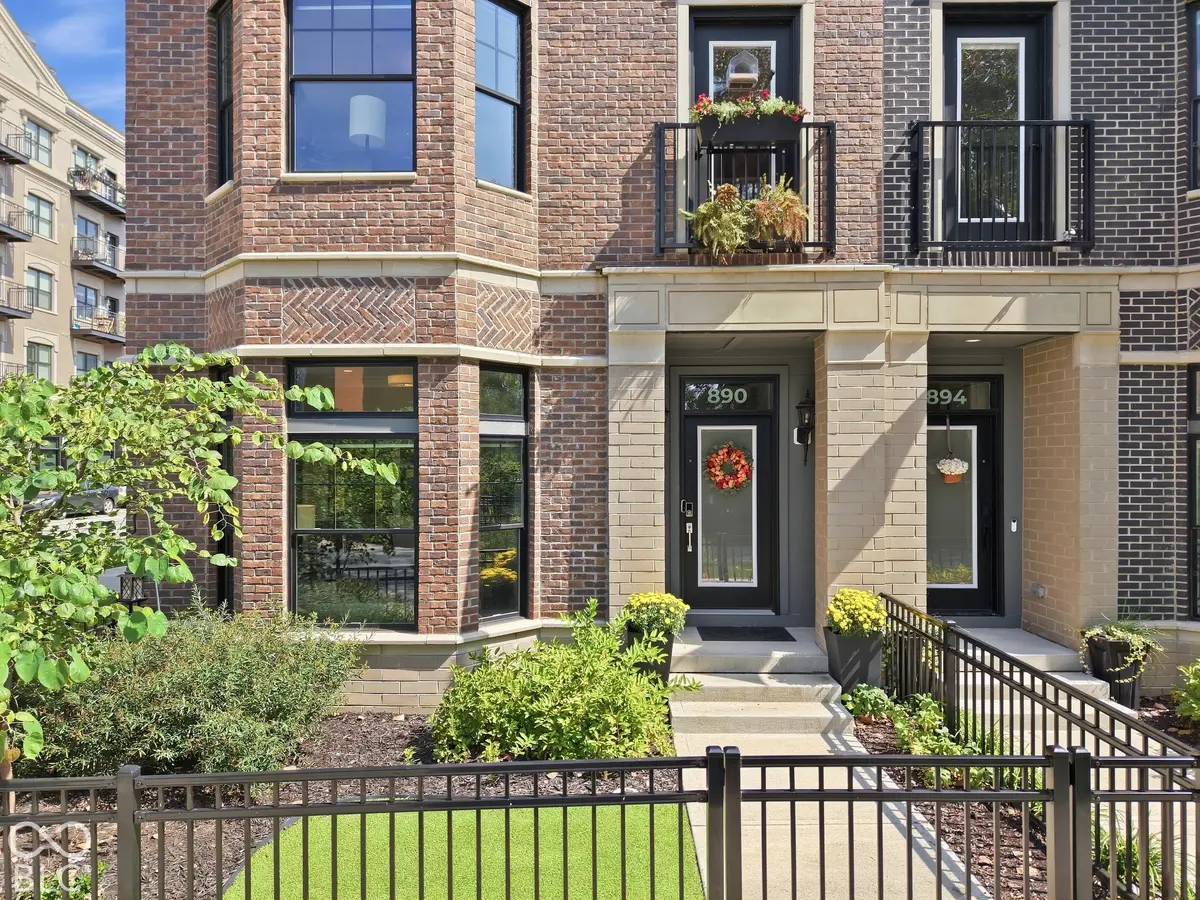

890 Berkhamsted LN, Carmel, IN 46032
See all 84 photos
890 Berkhamsted LN, Carmel, IN 46032
REQUEST A TOUR If you would like to see this home without being there in person, select the "Virtual Tour" option and your agent will contact you to discuss available opportunities.
In-PersonVirtual Tour
Listed by Joel Vanags • Berkshire Hathaway Home
$ 1,370,000
Est. payment /mo
Save
New

890 Berkhamsted LN Carmel, IN 46032

3 Beds

5 Baths

3,254 SqFt


UPDATED:

Key Details

Property Type Townhouse

Sub Type Townhouse

Listing Status Active

Purchase Type For Sale

Square Footage 3,254 sqft

Price per Sqft $421

Subdivision Melange

MLS Listing ID 22128314

Bedrooms 3

Full Baths 2

Half Baths 3

HOA Fees $285/mo

HOA Y/N Yes

Year Built 2023

Tax Year 2025

Lot Size 1,742 Sqft

Acres 0.04

Property Sub-Type Townhouse

Property Description

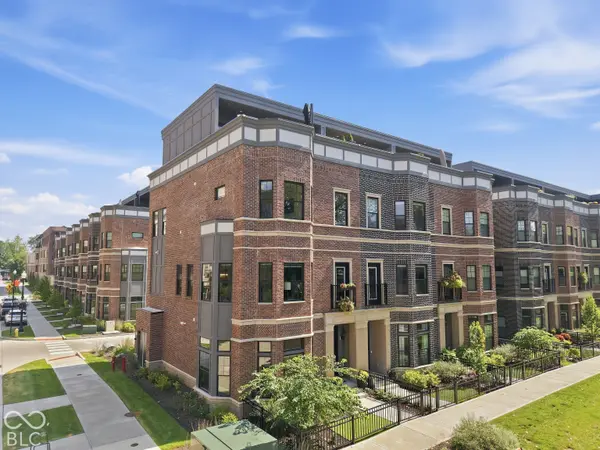
Experience elevated downtown Carmel living in this luxury corner-unit townhome in Melange, ideally positioned along the Monon Trail just steps from Carmel City Center and the Palladium. Offering exceptional walkability, sophisticated finishes, a private elevator, and a fourth-floor rooftop patio with impressive views, this 3-bedroom, 4-bath residence blends luxury, convenience, and an active urban lifestyle. Designed with both everyday living and entertaining in mind, the home offers generous living spaces and thoughtful upgrades throughout. The kitchen features a custom quartz window sill and flows into a beautifully finished butler's pantry with cabinetry extended to the ceiling. A dedicated coffee station includes a built-in Miele coffee machine and beverage refrigerator, while a crystal chandelier adds an elegant focal point to the dining room. An accent wall with an electric fireplace and mantel creates a warm, inviting gathering space. The fourth floor is made for entertaining, complete with a bar, beverage refrigerator, ice machine, and access to the rooftop patio, an incredible setting for relaxing, hosting guests, and enjoying views of downtown Carmel. Additional conveniences include added cabinetry in the laundry room, a 2-car garage with an electric-pulley storage system, and a private elevator providing easy access throughout the home. Smart home features include smart shades in the entire home, Google Nest Video Doorbell and thermostat, smart deadbolt, smart garage door opener, and Eero Pro Mesh Router. Located directly along the Monon Trail and steps of the Palladium, Carmel Farmers Market, Carmel City Center, and numerous restaurants, shops, and entertainment destinations, it offers an exceptional combination of privacy and urban walkability. The perfect home for those seeking sophisticated, low-maintenance living while staying connected to the energy of downtown Carmel.

Location

State IN

County Hamilton

Rooms

Kitchen Kitchen Updated

Interior

Interior Features High Ceilings, Tray Ceiling(s), Kitchen Island, Elevator, Entrance Foyer, Eat-in Kitchen, Wired for Data, Pantry, Smart Thermostat, Supplemental Storage, Walk-In Closet(s), Wet Bar, WoodWorkStain/Painted

Heating Forced Air

Cooling Central Air

Fireplaces Number 1

Fireplaces Type Living Room

Fireplace Y

Appliance Dishwasher, Dryer, Disposal, Microwave, Gas Oven, Refrigerator, Washer, Water Heater, Water Softener Owned

Exterior

Exterior Feature Balcony

Garage Spaces 2.0

Utilities Available Cable Connected, Electricity Connected, Natural Gas Connected, Sewer Connected, Water Connected

Water Access Desc Public

Building

Story Four or More Level Split

Foundation Slab

Water Public

Architectural Style Traditional

Structure Type Brick,Stone

New Construction false

Schools

Elementary Schools Carmel Elementary School

Middle Schools Carmel Middle School

High Schools Carmel High School

School District Carmel Clay Schools

Others

HOA Fee Include Entrance Common,Insurance,Maintenance,Management,Snow Removal

Ownership Mandatory Fee


MIBOR MLS
Daphne Weaver

Daphne Weaver

Agent

+1(317) 670-7073

GET MORE INFORMATION

Name
Phone*
Message

Go tour this home

890 Berkhamsted LN