

1477 Homestead DR, Boonville, IN 47601
See all 17 photos
1477 Homestead DR, Boonville, IN 47601
REQUEST A TOUR If you would like to see this home without being there in person, select the "Virtual Tour" option and your agent will contact you to discuss available opportunities.
In-PersonVirtual Tour
Listed by Donald Cook • New Start Home Realty, LLC
$ 214,900
Est. payment /mo
Save
New

1477 Homestead DR Boonville, IN 47601

4 Beds

3 Baths

1,848 SqFt


UPDATED:

Key Details

Property Type Single Family Home

Sub Type Single Family Residence

Listing Status Active

Purchase Type For Sale

Square Footage 1,848 sqft

Price per Sqft $116

Subdivision Stonehaven

MLS Listing ID 22128359

Bedrooms 4

Full Baths 2

Half Baths 1

HOA Y/N No

Year Built 1958

Tax Year 2025

Lot Size 0.440 Acres

Acres 0.44

Property Sub-Type Single Family Residence

Property Description

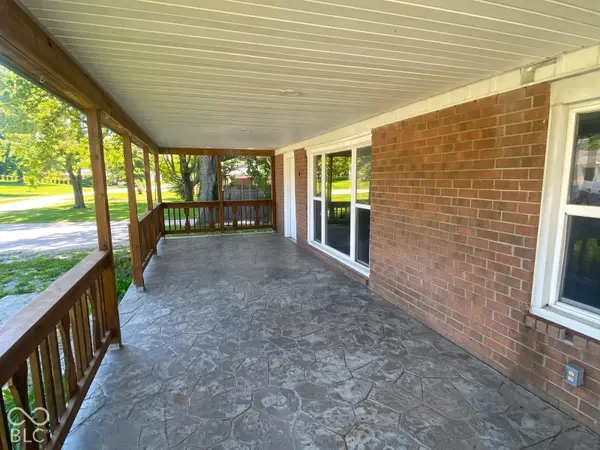
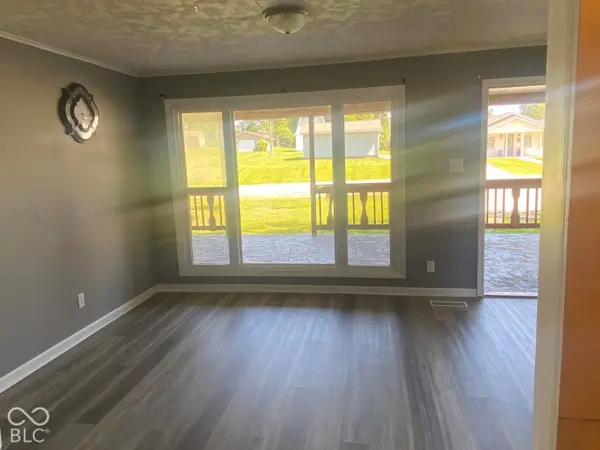
Sit on the covered front porch, swing open the door, and the whole house is right there on one level. This 4 bedroom, 2.5 bath brick ranch in the Stonehaven neighborhood of Boonville offers 1,848 square feet with wood-look vinyl plank flooring in the living room and family room, original hardwood in three bedrooms, and a kitchen with oak cabinets, a stainless refrigerator, gas range, and over-range microwave. The oversized family room, with two ceiling fans and French doors, opens onto a covered rear deck that runs the width of the house, with built-in bench seating and a roof overhead, so the outdoor living space works in the rain and the summer sun alike. The primary bedroom measures 12 by 16, the hall bath has an updated vanity and walk-in shower, and a second full bath plus a half bath keep the mornings moving. The lot runs 60 feet wide and 320 feet deep, 0.44 acres in all, with partial privacy fencing, a detached one-car garage, and a storage shed. Gas forced air heat, central air, and city water and sewer. Warrick County schools: Loge Elementary, Boonville Middle, and Boonville High, with the town square, parks, and Newburgh and Evansville employers minutes away. Rent-2-Own (R2O) financing is available in addition to conventional and FHA, so a buyer working toward a mortgage can move in now. Sold as is. Room sizes are approximate.

Location

State IN

County Warrick

Rooms

Main Level Bedrooms 4

Interior

Interior Features Paddle Fan, Wood Work Painted

Heating Forced Air, Natural Gas

Cooling Central Air

Flooring Hardwood

Fireplace N

Appliance MicroHood, Gas Oven, Refrigerator

Exterior

Exterior Feature Storage Shed

Garage Spaces 1.0

View Y/N false

Water Access Desc Public

Building

Story One

Foundation Crawl Space

Water Public

Architectural Style Ranch

Structure Type Brick

New Construction false

Schools

Elementary Schools Loge Elementary School

Middle Schools Boonville Middle School

High Schools Boonville High School

School District Warrick County School Corp


MIBOR MLS
Daphne Weaver

Daphne Weaver

Agent

+1(317) 670-7073

GET MORE INFORMATION

Name
Phone*
Message

Go tour this home

1477 Homestead DR