

13710 N Slideoff RD, Camby, IN 46113
See all 79 photos
13710 N Slideoff RD, Camby, IN 46113
REQUEST A TOUR If you would like to see this home without being there in person, select the "Virtual Tour" option and your agent will contact you to discuss available opportunities.
In-PersonVirtual Tour
Listed by Stephanie Feltner • Dyer Creek Property Group, LLC
$ 549,000
Est. payment /mo
Save
Open 10/10 1PM-3PM

13710 N Slideoff RD Camby, IN 46113

3 Beds

4 Baths

4,492 SqFt


Open House

Sat Oct 10, 1:00pm - 3:00pm

UPDATED:

Key Details

Property Type Single Family Home

Sub Type Single Family Residence

Listing Status Active

Purchase Type For Sale

Square Footage 4,492 sqft

Price per Sqft $122

Subdivision No Subdivision

MLS Listing ID 22127707

Bedrooms 3

Full Baths 3

Half Baths 1

HOA Y/N Yes

Year Built 2000

Tax Year 2025

Lot Size 2.000 Acres

Acres 2.0

Property Sub-Type Single Family Residence

Property Description

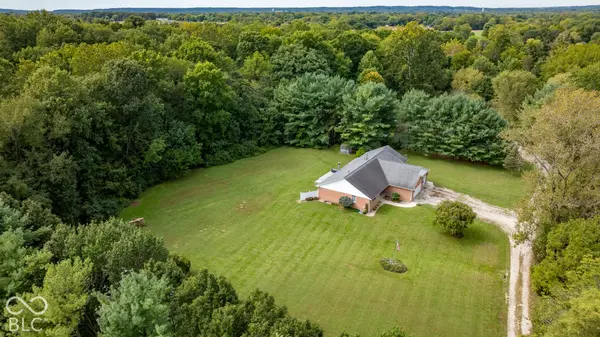
Custom Brick Home on 2 Private Acres with Purpose-Built In-Law Suite & Pole Barn Welcome to this beautifully designed custom brick home nestled on 2 private acres in Camby, Indiana, surrounded by mature conifers and tucked away on a peaceful private lane shared by only three homes. Offering a rare combination of privacy, space, and versatility, this property was thoughtfully designed from the original building plans to include a spacious main residence and a true in-law suite, making it ideal for multi-generational living, extended family, guests, or anyone looking for additional living space. The main home features a beautiful open-concept kitchen, dining, and living area with hardwood flooring throughout. The spacious primary suite provides a private retreat with a walk-in closet and an impressive en-suite bathroom featuring a stand-up shower, jetted tub, and double vanity. A second bedroom and remodeled full bathroom complete the main level. The in-law suite is an exceptional feature and was incorporated into the home's original design rather than added later. Conveniently accessed from the main home's open-concept living area, the suite begins with a versatile bonus room currently suited for an office or flex space. From there, a large hallway leads to a spacious bedroom with its own private full bathroom featuring a walk-in shower. A separate half bath provides added convenience for guests. The suite also offers its own open-concept kitchen and living area with ample counter space and beautiful views overlooking the backyard and private deck. A private garage with an extra-wide door provides easy access and added maneuverability, making this space exceptionally functional for a variety of needs. The home also offers a large finished basement, providing even more room for recreation, hobbies, storage, or additional living space. Step outside and enjoy the peaceful surroundings from two separate decks - one serving the main residence and another

Location

State IN

County Morgan

Rooms

Basement Finished, Partial

Main Level Bedrooms 3

Kitchen Kitchen Updated

Interior

Interior Features Cathedral Ceiling(s), Kitchen Island, Paddle Fan, Handicap Accessible Interior, Hi-Speed Internet Availbl, In-Law Floorplan, Eat-in Kitchen, Pantry, Walk-In Closet(s)

Heating Natural Gas

Cooling Central Air

Equipment Sump Pump

Fireplace N

Appliance Dishwasher, Dryer, Washer

Exterior

Exterior Feature Barn Pole, Lighting

Garage Spaces 3.0

Utilities Available Electricity Connected, Water Connected

Water Access Desc Public

Building

Story One

Foundation Concrete Perimeter, Crawl Space

Water Public

Architectural Style Ranch

Structure Type Vinyl With Brick

New Construction false

Schools

Middle Schools Paul Hadley Middle School

High Schools Mooresville High School

School District Mooresville Con School Corp

Others

HOA Fee Include Other

Ownership Other/See Remarks


MIBOR MLS
Daphne Weaver

Daphne Weaver

Agent

+1(317) 670-7073

GET MORE INFORMATION

Name
Phone*
Message

Go tour this home

13710 N Slideoff RD