
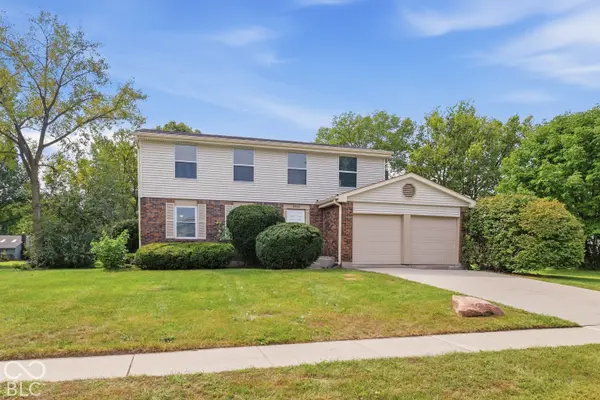

8450 Beckinhill CT, Indianapolis, IN 46256
See all 38 photos
8450 Beckinhill CT, Indianapolis, IN 46256
REQUEST A TOUR If you would like to see this home without being there in person, select the "Virtual Tour" option and your agent will contact you to discuss available opportunities.
In-PersonVirtual Tour
Listed by Terry Young • Red Bridge Real Estate
$ 340,000
Est. payment /mo
New

8450 Beckinhill CT Indianapolis, IN 46256

4 Beds

3 Baths

2,724 SqFt


UPDATED:

Key Details

Property Type Single Family Home

Sub Type Single Family Residence

Listing Status Active

Purchase Type For Sale

Square Footage 2,724 sqft

Price per Sqft $124

Subdivision Castleton Estates

MLS Listing ID 22128270

Bedrooms 4

Full Baths 2

Half Baths 1

HOA Fees $330/ann

HOA Y/N Yes

Year Built 1980

Tax Year 2025

Lot Size 0.430 Acres

Acres 0.43

Property Sub-Type Single Family Residence

Property Description

Space inside. Space outside. And room to make it your own. This refreshed 4-bedroom home offers the combination buyers are looking for but don't always find: a spacious floor plan, oversized primary suite, full unfinished basement, large garage, and an expansive backyard with plenty of room to enjoy. Inside, fresh neutral finishes create a bright, move-in-ready feel throughout. The main level offers multiple living spaces with a separate living room, dining room and generously sized family room-giving you flexibility for everyday living, entertaining, a home office or play space. Upstairs you'll find four bedrooms, including an impressive primary suite with a large walk-in closet. Two full bathrooms feature clean, updated finishes and modern dark fixtures. And the space doesn't stop there. The full unfinished basement provides substantial storage today with plenty of possibilities for future finished living space. An oversized garage offers additional room for vehicles, tools, hobbies and storage. Outside may be one of the home's biggest surprises. Step onto the large rear deck overlooking a spacious, tree-lined backyard with room to play, garden, entertain or simply spread out. There's even an existing basketball court area tucked toward the rear of the property. Fresh, clean and ready for its next owner-with the indoor and outdoor space to grow into for years to come.

Location

State IN

County Marion

Rooms

Basement Unfinished

Interior

Interior Features Entrance Foyer, Pantry, Walk-In Closet(s)

Heating Electric, Forced Air

Cooling Central Air

Fireplaces Number 1

Fireplaces Type Family Room, Masonry, Living Room

Fireplace Y

Appliance Dishwasher, Electric Oven, Refrigerator, Washer, Dryer, Range Hood

Exterior

Exterior Feature Basketball Court

Garage Spaces 2.0

View Y/N true

Water Access Desc Public

View Trees/Woods

Building

Story Two

Foundation Crawl Space, Full, Block

Water Public

Architectural Style Traditional

Structure Type Brick,Vinyl Siding

New Construction false

Schools

Middle Schools Fall Creek Valley Middle School

High Schools Lawrence North High School

School District Msd Lawrence Township

Others

Ownership Mandatory Fee

Virtual Tour https://drive.google.com/file/d/1_vC-TcEuekdfiP7LPSpnXJgMvFdie7WB/view?usp=sharing


MIBOR MLS
Daphne Weaver

Daphne Weaver

Agent

+1(317) 670-7073

GET MORE INFORMATION

Name
Phone*
Message

Go tour this home

8450 Beckinhill CT