

473 Harvest Moon DR, Greencastle, IN 46135
See all 40 photos
473 Harvest Moon DR, Greencastle, IN 46135
REQUEST A TOUR If you would like to see this home without being there in person, select the "Virtual Tour" option and your agent will contact you to discuss available opportunities.
In-PersonVirtual Tour
Listed by Amber Greene • Greene Realty, LLC
$ 359,900
Est. payment /mo
Save
New

473 Harvest Moon DR Greencastle, IN 46135

3 Beds

2 Baths

2,559 SqFt


UPDATED:

Key Details

Property Type Condo

Sub Type Condominium

Listing Status Active

Purchase Type For Sale

Square Footage 2,559 sqft

Price per Sqft $140

Subdivision Autumn Glen Village

MLS Listing ID 22128259

Bedrooms 3

Full Baths 2

HOA Fees $332/mo

HOA Y/N Yes

Year Built 2008

Tax Year 2025

Property Sub-Type Condominium

Property Description

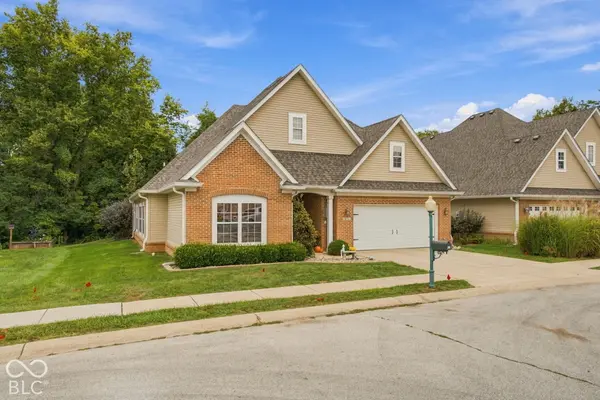
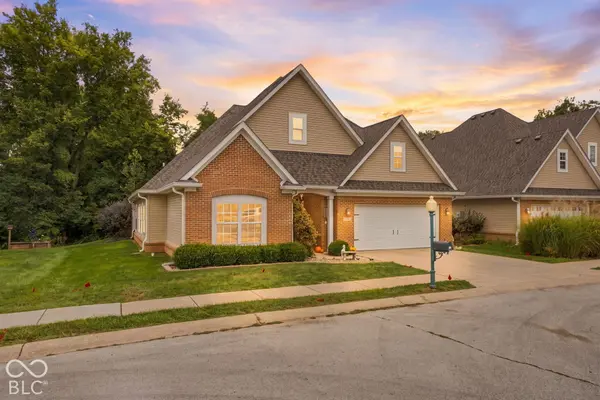
You can't beat this 3 BR, 2 Full BA, 2,559 stand-alone condominium home in Autumn Glen Village in Greencastle! This one has SO MUCH TO OFFER! Located on one of the most desirable lots in Autumn Glen Village, this one backs up to trees and a wooded view. Enjoy privacy, peace and quiet on your back patio as you overlook nature and feel like you are in the country instead of in town. This open concept home features a large 24x22 Great Room with soaring cathedral ceiling, gas fireplace and double glass doors leading out to the back patio. The Great Room opens up into the Dining Room and Kitchen with ceramic tile flooring, tile backsplash, center island and stove, refrigerator, dishwasher and microwave all included. The Primary BR Suite is stellar with a large Primary BA with double sinks, garden tub, ceramic tile flooring and separate oversized shower with corner seat. BRs #2 and #3 are located on the other side of the home, along with the Sun Room with glass door leading to the back patio AND a massive upstairs Bonus Room over the Garage that is 22x11 and currently serves as BR #4. Large Laundry Room with ceramic tile flooring, utility sink, lots of cabinet and countertop space for folding, plus front-loading washer & dryer included. 2-car finished Garage, BRAND NEW ROOF IN MAY 2026, water heater only 1 year old and water softener included, as well. Don't miss out on easy living!

Location

State IN

County Putnam

Rooms

Main Level Bedrooms 3

Interior

Interior Features Attic Access, Bath Sinks Double Main, Cathedral Ceiling(s), Kitchen Island, Entrance Foyer, Paddle Fan, Handicap Accessible Interior, Hi-Speed Internet Availbl, Supplemental Storage, Walk-In Closet(s)

Heating Forced Air, Natural Gas

Cooling Central Air

Fireplaces Number 1

Fireplaces Type Insert, Gas Log, Great Room

Fireplace Y

Appliance Electric Cooktop, Dishwasher, Dryer, Electric Water Heater, Disposal, Microwave, Electric Oven, Refrigerator, Washer, Water Softener Owned

Exterior

Garage Spaces 2.0

View Y/N true

Water Access Desc Public

View Trees/Woods

Building

Story One and One Half

Foundation Slab

Water Public

Architectural Style Ranch, Traditional

Structure Type Brick,Vinyl Siding

New Construction false

Schools

Elementary Schools Deer Meadow Primary School

Middle Schools Greencastle Middle School

High Schools Greencastle Senior High School

School District Greencastle Community School Corp

Others

HOA Fee Include Association Home Owners,Entrance Common,Insurance,Lawncare,Maintenance Grounds,Maintenance Structure,Maintenance,Management,Snow Removal

Ownership Mandatory Fee


MIBOR MLS
Daphne Weaver

Daphne Weaver

Agent

+1(317) 670-7073

GET MORE INFORMATION

Name
Phone*
Message

Go tour this home

473 Harvest Moon DR