
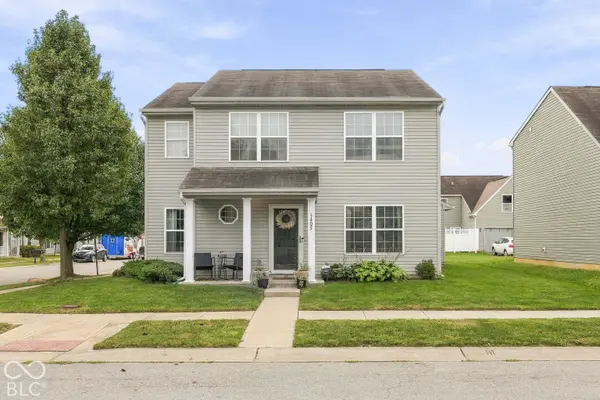

3405 Bodelva LN, Indianapolis, IN 46228
See all 31 photos
3405 Bodelva LN, Indianapolis, IN 46228
REQUEST A TOUR If you would like to see this home without being there in person, select the "Virtual Tour" option and your agent will contact you to discuss available opportunities.
In-PersonVirtual Tour
Listed by Jenni Bliss McMillion • @properties
$ 289,000
Est. payment /mo
Save
New

3405 Bodelva LN Indianapolis, IN 46228

3 Beds

3 Baths

1,952 SqFt


UPDATED:

Key Details

Property Type Single Family Home

Sub Type Single Family Residence

Listing Status Active

Purchase Type For Sale

Square Footage 1,952 sqft

Price per Sqft $148

Subdivision Cheswick Place

MLS Listing ID 22127753

Bedrooms 3

Full Baths 2

Half Baths 1

HOA Fees $425/ann

HOA Y/N Yes

Year Built 2016

Tax Year 2025

Lot Size 3,484 Sqft

Acres 0.08

Property Sub-Type Single Family Residence

Property Description

This home boasts 3 beds plus and office and loft! Updates include: New drop zone nook, painted cabinets, new sink, butcher block counter, new DW, new kitchen hardware, new lighting, New washer, New heat pump, new electric water heater and half bath update and new LVP and carpet and landscaping! This residence offers an inviting layout with a formal dining room, and an additional, versatile main-level room that serves beautifully as a media room, music studio, or playroom. The heart of the home is a spacious, light-filled great room. French slider doors create a seamless transition to a private, landscaped outdoor patio. Throughout the main level, newly installed luxury vinyl plank flooring, which complements the updated eat-in kitchen with butcher block coffee bar. Convenient mudroom/laundry area with direct access to the attached garage. The upper level offers a flexible loft area provides an ideal space for a home office, study, or secondary living room with a stylish primary suite and and adorable nursery and third bed or workout room. Situated for convenience, this home offers exceptional highway access, placing you within a 10-to-15-minute commute to downtown hospitals and the city's vibrant cultural and dining districts. This home is completely move-in ready, having been recently updated to provide a low-maintenance lifestyle for its new owners.

Location

State IN

County Marion

Rooms

Kitchen Kitchen Updated

Interior

Interior Features Entrance Foyer, Paddle Fan, Eat-in Kitchen, Pantry, Walk-In Closet(s)

Heating Electric, Heat Pump

Cooling Central Air

Fireplace N

Appliance Dishwasher, Dryer, Electric Water Heater, Disposal, MicroHood, Microwave, Electric Oven, Refrigerator, Washer

Exterior

Exterior Feature Smart Lock(s)

Garage Spaces 2.0

Utilities Available Electricity Connected, Sewer Connected, Water Connected

View Y/N false

Water Access Desc Public

Building

Story Two

Foundation Slab

Water Public

Architectural Style Contemporary

Structure Type Vinyl Siding

New Construction false

Schools

Elementary Schools Guion Creek Elementary School

Middle Schools Guion Creek Middle School

High Schools Pike High School

School District Msd Pike Township

Others

HOA Fee Include Entrance Common,ParkPlayground,Snow Removal

Ownership Mandatory Fee


MIBOR MLS
Daphne Weaver

Daphne Weaver

Agent

+1(317) 670-7073

GET MORE INFORMATION

Name
Phone*
Message

Go tour this home

3405 Bodelva LN