
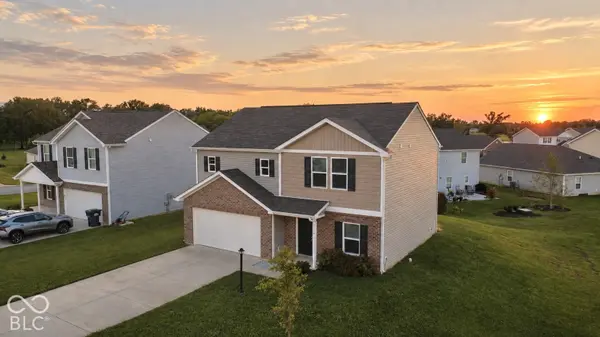

1514 E Holly, Albany, IN 47320
See all 37 photos
1514 E Holly, Albany, IN 47320
REQUEST A TOUR If you would like to see this home without being there in person, select the "Virtual Tour" option and your agent will contact you to discuss available opportunities.
In-PersonVirtual Tour
Listed by Angela Line • Highgarden Real Estate
$ 222,500
Est. payment /mo
Save
New

1514 E Holly Albany, IN 47320

4 Beds

3 Baths

1,812 SqFt


UPDATED:

Key Details

Property Type Single Family Home

Sub Type Single Family Residence

Listing Status Active

Purchase Type For Sale

Square Footage 1,812 sqft

Price per Sqft $122

Subdivision Villas On The Fairways

MLS Listing ID 22128157

Bedrooms 4

Full Baths 3

HOA Fees $125/ann

HOA Y/N Yes

Year Built 2020

Tax Year 2025

Lot Size 6,534 Sqft

Acres 0.15

Property Sub-Type Single Family Residence

Property Description

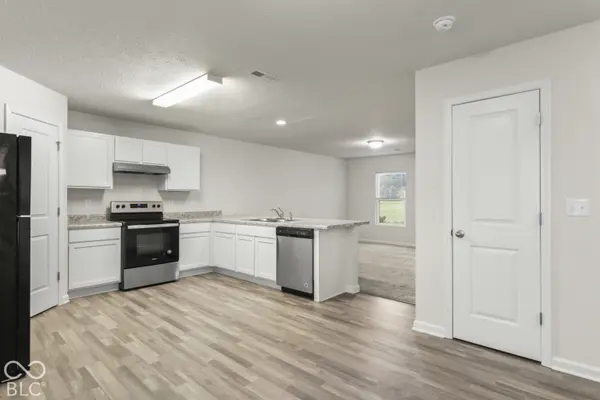
Why wait to build new when this 2020 home feels brand new and is ready for you now? Freshly updated with all-new interior paint, including doors and trim, plus all-new flooring throughout, this 4-bedroom, 3-bath home offers a great layout with plenty of flexible living space. The open main level features a spacious kitchen with granite countertops and all kitchen appliances included. One of the best features of this home is the main-level bedroom and full bathroom-perfect for guests, family members, or anyone who prefers to avoid the stairs. Upstairs, you'll find a nice-sized loft that works perfectly as a home office, game room, playroom, or additional hangout space. The primary bedroom features its own private bathroom and a great-sized walk-in closet, and the upstairs laundry room adds everyday convenience. Outside, you'll find a two-car attached garage, and the builder's structural warranty still applies for added peace of mind. Located in Albany with convenient access to local parks, schools, shopping, dining, and nearby Muncie. With a newer build, fresh updates, and a versatile floor plan, this home is ready for its next owner!

Location

State IN

County Delaware

Rooms

Main Level Bedrooms 1

Interior

Interior Features Attic Pull Down Stairs, Walk-In Closet(s)

Heating Electric, Forced Air

Cooling Central Air

Fireplace N

Appliance Dishwasher, Electric Water Heater, Disposal, Exhaust Fan, Electric Oven, Refrigerator

Exterior

Garage Spaces 2.0

View Y/N false

Water Access Desc Public

Building

Story Two

Foundation Slab

Water Public

Architectural Style Traditional

Structure Type Vinyl Siding

New Construction false

Schools

Middle Schools Delta Middle School

High Schools Delta High School

School District Delaware Community School Corp

Others

HOA Fee Include Entrance Common

Ownership Mandatory Fee


MIBOR MLS
Daphne Weaver

Daphne Weaver

Agent

+1(317) 670-7073

GET MORE INFORMATION

Name
Phone*
Message

Go tour this home

1514 E Holly