

3932 E Rembrandt DR, Martinsville, IN 46151
See all 88 photos
3932 E Rembrandt DR, Martinsville, IN 46151
REQUEST A TOUR If you would like to see this home without being there in person, select the "Virtual Tour" option and your agent will contact you to discuss available opportunities.
In-PersonVirtual Tour
Listed by Michele Killinger • Carpenter, REALTORS®
$ 935,900
Est. payment /mo
Open Sat 12PM-2PM

3932 E Rembrandt DR Martinsville, IN 46151

3 Beds

4 Baths

3,132 SqFt


Open House

Sat Sep 26, 12:00pm - 2:00pm

UPDATED:

Key Details

Property Type Single Family Home

Sub Type Single Family Residence

Listing Status Active

Purchase Type For Sale

Square Footage 3,132 sqft

Price per Sqft $298

Subdivision Painted Hills

MLS Listing ID 22127969

Bedrooms 3

Full Baths 3

Half Baths 1

HOA Fees $950/ann

HOA Y/N Yes

Year Built 2005

Tax Year 2025

Lot Size 0.850 Acres

Acres 0.85

Property Sub-Type Single Family Residence

Property Description

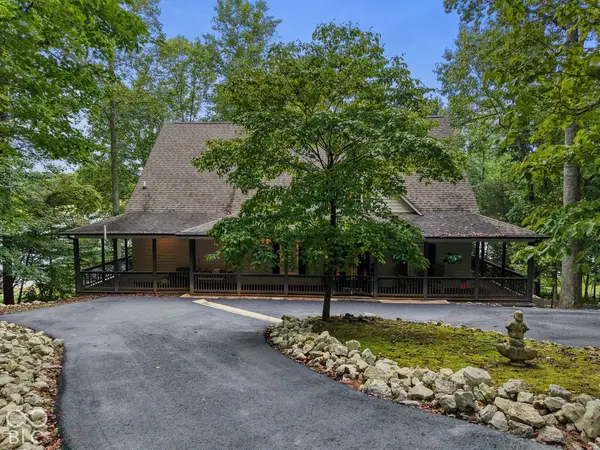
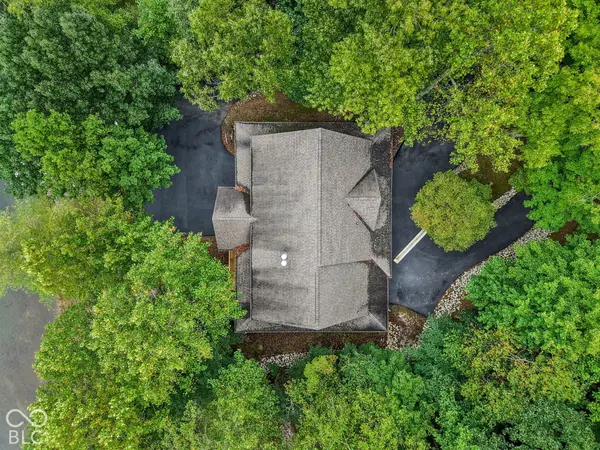
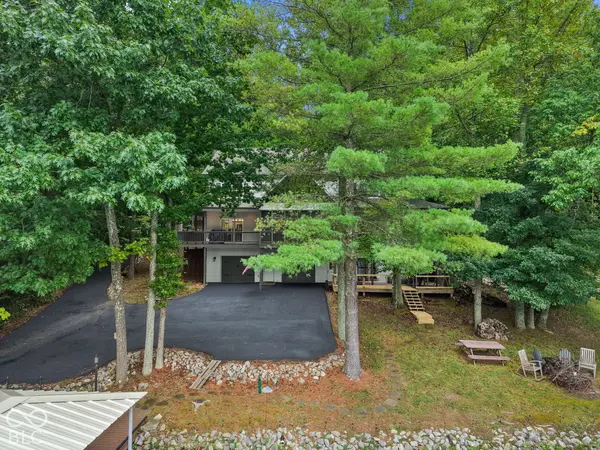
Turnkey Lakefront Luxury in Painted Hills! Step into a beautifully updated retreat where every day feels like a getaway. Perfectly positioned just steps from the water, this stunning 3-bedroom, 3.5-bath home offers breathtaking lake views, exceptional indoor-outdoor living, and the ultimate lake lifestyle. Inside, soaring cathedral ceilings create an airy, inviting atmosphere, while the beautifully updated kitchen is designed for both entertaining and everyday living, featuring a JennAir gas cooktop, Viking double ovens, and stylish finishes. The spacious primary suite is a true sanctuary, complete with a double-sided fireplace and a luxurious soaking tub positioned to take in the peaceful scenery. The finished lower level offers incredible flexibility, with a bedroom and living space that functions much like a private efficiency apartment-perfect for guests, extended family, or a private retreat. A cozy reading nook overlooking the water provides the ideal spot to slow down and enjoy the view. Outside, the lake takes center stage. Relax on the screened-in porch or expansive wraparound porch, soak in the scenery, and enjoy your own private boat slip complete with an electric lift. Whether you're heading out for a morning cruise, an afternoon of skiing and fishing, or simply watching the sunset across the water, this property makes lake living effortless. Located in Painted Hills, a private lake community offering access to two private lakes, clubhouse amenities, fishing, boating, and water skiing. Plus, you're conveniently located near Cedar Creek and I-69, making it easy to enjoy local dining, entertainment, and an easy commute. Beautifully updated. Turnkey. Unforgettable views. Private boat slip. This is lake living at its finest.

Location

State IN

County Morgan

Rooms

Basement Partial, Partially Finished, Walk-Out Access

Main Level Bedrooms 1

Kitchen Kitchen Updated

Interior

Interior Features Bath Sinks Double Main, Vaulted Ceiling(s), Kitchen Island, Paddle Fan, Eat-in Kitchen, Pantry, Smart Thermostat

Heating Forced Air

Cooling Central Air

Fireplaces Number 1

Fireplaces Type Two Sided, Bedroom, Insert, Gas Log, Living Room

Equipment Generator

Fireplace Y

Appliance Gas Cooktop, Dishwasher, Dryer, Electric Water Heater, Disposal, Microwave, Oven, Double Oven

Exterior

Exterior Feature Fire Pit

Garage Spaces 3.0

Utilities Available Cable Available, Natural Gas Connected, Septic System, Water Connected

View Y/N true

Water Access Desc Private

View Lake

Building

Story One and One Half

Foundation Concrete Perimeter

Water Private

Architectural Style Traditional

Structure Type Cement Siding

New Construction false

Schools

Elementary Schools Indian Creek Elementary School

Middle Schools Indian Creek Middle School

High Schools Indian Creek Sr High School

School District Nineveh-Hensley-Jackson United

Others

HOA Fee Include Association Home Owners,Clubhouse,Maintenance,Pickleball Court,Tennis Court(s)

Ownership Mandatory Fee


MIBOR MLS
Daphne Weaver

Daphne Weaver

Agent

+1(317) 670-7073

GET MORE INFORMATION

Name
Phone*
Message

Go tour this home

3932 E Rembrandt DR