
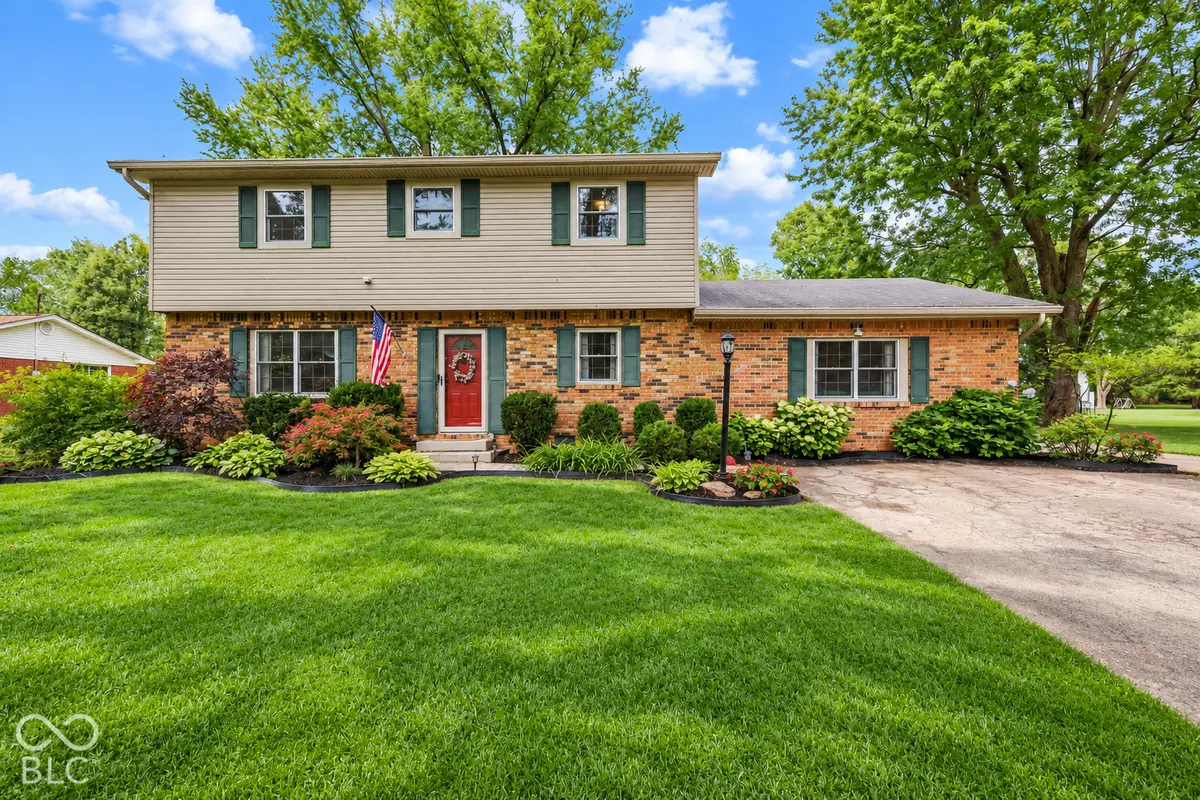
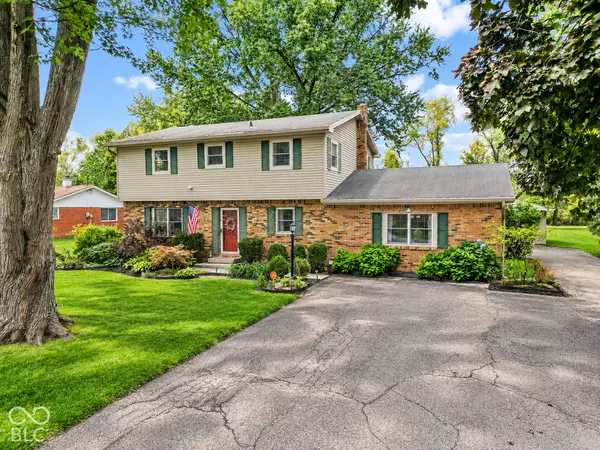

10566 Andrea CT, Indianapolis, IN 46231
See all 48 photos
10566 Andrea CT, Indianapolis, IN 46231
REQUEST A TOUR If you would like to see this home without being there in person, select the "Virtual Tour" option and your agent will contact you to discuss available opportunities.
In-PersonVirtual Tour
Listed by Kristi Feasel • eXp Realty, LLC
$ 339,900
Est. payment /mo
Active

10566 Andrea CT Indianapolis, IN 46231

4 Beds

3 Baths

2,374 SqFt


UPDATED:

Key Details

Property Type Single Family Home

Sub Type Single Family Residence

Listing Status Active

Purchase Type For Sale

Square Footage 2,374 sqft

Price per Sqft $143

Subdivision Glen Elen

MLS Listing ID 22128035

Bedrooms 4

Full Baths 2

Half Baths 1

HOA Y/N No

Year Built 1968

Tax Year 2025

Lot Size 0.770 Acres

Acres 0.77

Property Sub-Type Single Family Residence

Property Description

Rarely do you find this much space, privacy, and convenience all in one place! Tucked away on a peaceful cul-de-sac with NO HOA, this beautiful 4-bedroom, 2.5-bath home offers 2,374 sq. ft. of living space on an impressive .72-acre lot with mature trees and a tree-lined backyard. Located in Hendricks County, within AVON COMMUNITY SCHOOLS, it offers a quiet setting just minutes from shopping, dining, and everyday conveniences. Inside, enjoy two spacious living areas on the main level, a beautiful formal dining room, and two fireplaces that add warmth and character. The remodeled kitchen features newer appliances and plenty of space for everyday living and entertaining. Major updates include a new HVAC system, water heater, water softener, and reverse osmosis system installed in kitchen - all completed in 2024. Outside, the expansive yard offers plenty of room for entertaining, gardening, play, pets, or simply relaxing in a peaceful setting. An empty adjacent lot to the north adds to the open and spacious feel. The low-maintenance vinyl and brick exterior, oversized detached garage, and large driveway provide excellent parking, storage, and workspace options. The home is serviced by well and septic, with the septic recently cleaned out. With NO HOA, a large lot, quiet cul-de-sac location, remodeled kitchen, two living spaces, two fireplaces, major updates, and an oversized garage, 10566 Andrea Ct. offers a wonderful combination of space, comfort, privacy, and convenience.

Location

State IN

County Hendricks

Rooms

Kitchen Kitchen Updated

Interior

Interior Features Attic Access, Built-in Features, Entrance Foyer, Pantry

Heating Forced Air, Natural Gas

Cooling Central Air

Flooring Hardwood

Fireplaces Number 2

Fireplaces Type Blower Fan, Family Room, Gas Log, Living Room

Equipment Security System, Security System Owned, Smoke Alarm, Sump Pump

Fireplace Y

Appliance Electric Cooktop, Dishwasher, Dryer, Disposal, Microwave, Electric Oven, Refrigerator, Washer, Electric Water Heater, Water Softener Owned

Exterior

Garage Spaces 2.0

View Y/N true

Water Access Desc Private

View Trees/Woods

Building

Story Two

Foundation Block

Water Private

Architectural Style Colonial

Structure Type Brick,Vinyl Siding

New Construction false

Schools

Elementary Schools White Oak Elementary School

Middle Schools Avon Middle School South

High Schools Avon High School

School District Avon Community School Corp

Others

Virtual Tour https://listings.indianaskypics.com/sites/10566-andrea-ct-indianapolis-in-46231-29219064/branded


MIBOR MLS
Daphne Weaver

Daphne Weaver

Agent

+1(317) 670-7073

GET MORE INFORMATION

Name
Phone*
Message

Go tour this home

10566 Andrea CT