
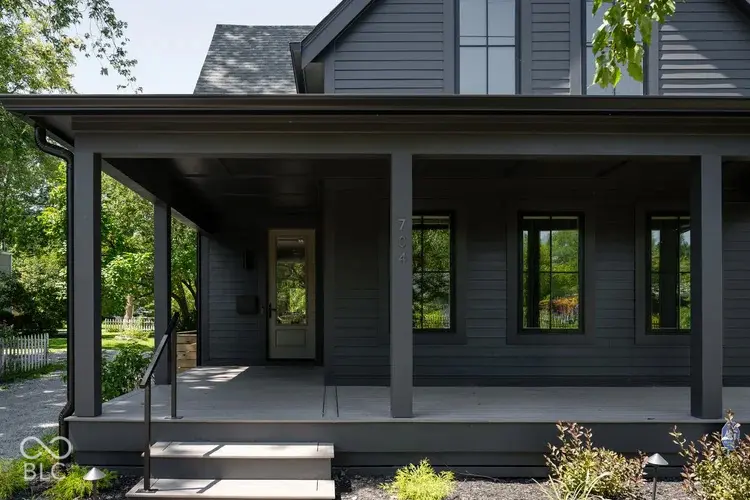
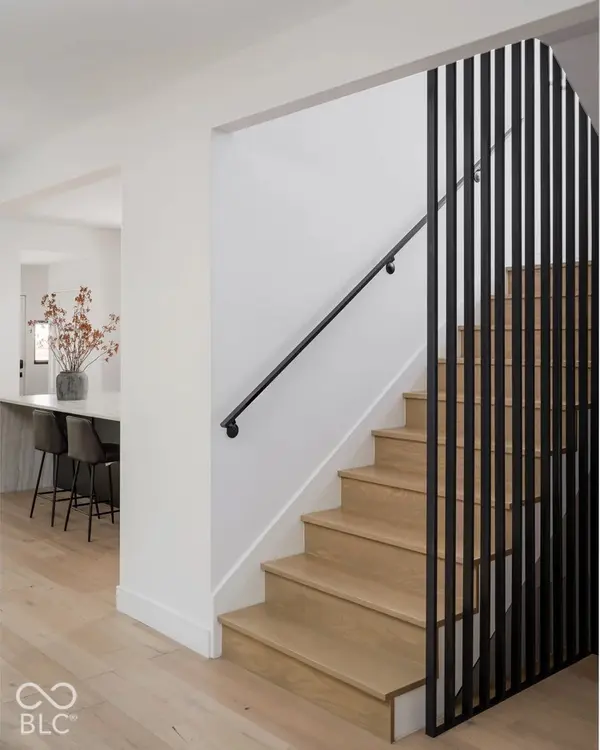

704 N Highland Indianapolis, IN 46202
4 Beds
5 Baths
3,585 SqFt
UPDATED:
Key Details
Property Type Single Family Home
Sub Type Single Family Residence
Listing Status Coming Soon
Purchase Type For Sale
Square Footage 3,585 sqft
Price per Sqft $334
Subdivision Davidsons
MLS Listing ID 22128012
Bedrooms 4
Full Baths 4
Half Baths 1
HOA Y/N No
Year Built 2022
Tax Year 2025
Lot Size 5,227 Sqft
Acres 0.12
Property Sub-Type Single Family Residence
Property Description
Location
State IN
County Marion
Rooms
Basement Daylight, Egress Window(s), Finished, Full, Storage Space
Main Level Bedrooms 1
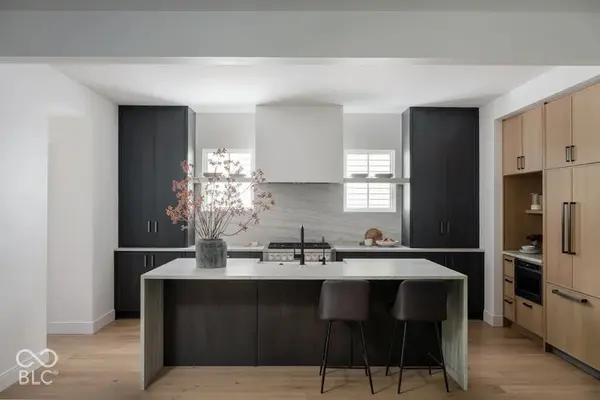
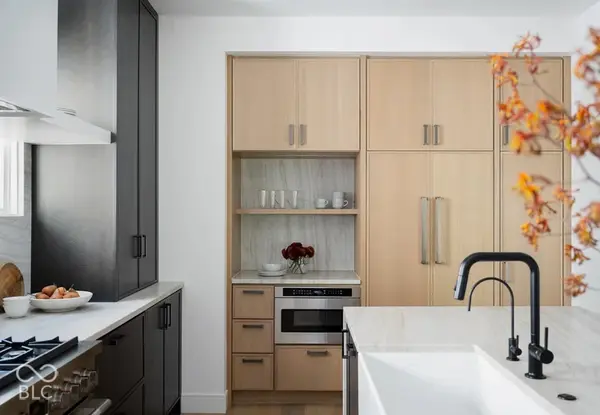
Kitchen Kitchen Updated
Interior
Interior Features Bath Sinks Double Main, Cathedral Ceiling(s), Vaulted Ceiling(s), Kitchen Island, Entrance Foyer, Paddle Fan, Hi-Speed Internet Availbl, In-Law Floorplan, Pantry, Smart Thermostat, Wired for Sound, Walk-In Closet(s), Wood Work Painted
Heating Forced Air
Cooling Central Air
Flooring Hardwood
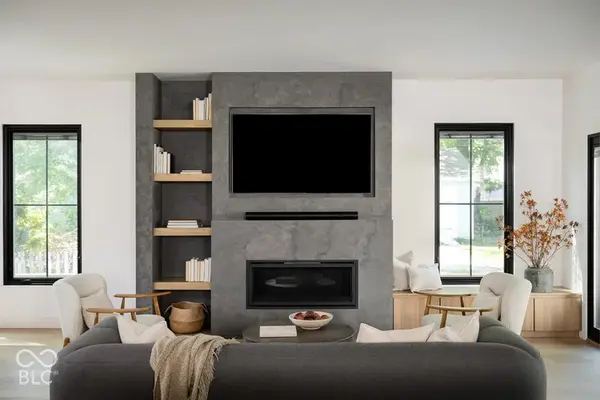
Fireplaces Number 1
Fireplaces Type Family Room, Gas Starter
Equipment Radon System, Security System, Sump Pump
Fireplace Y
Appliance Dishwasher, Dryer, Exhaust Fan, Microwave, Gas Oven, Refrigerator, Washer, Water Heater
Exterior
Exterior Feature Lighting, Smart Lock(s)
Garage Spaces 3.0
View Y/N true
Water Access Desc Public
View Neighborhood, Park/Greenbelt
Building
Story Two
Foundation Concrete Perimeter, Full
Water Public
Architectural Style Contemporary, Traditional
Structure Type Cement Siding
New Construction false
Schools
School District Indianapolis Public Schools
