


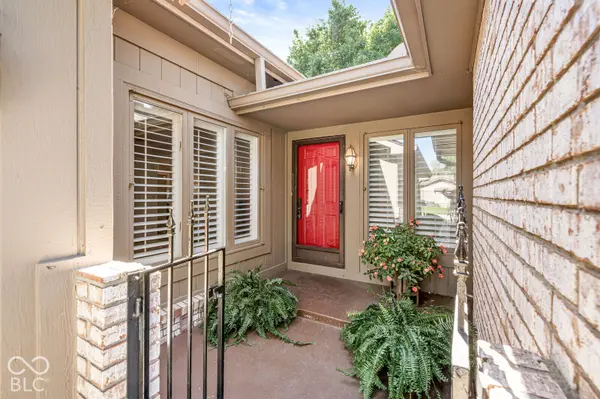
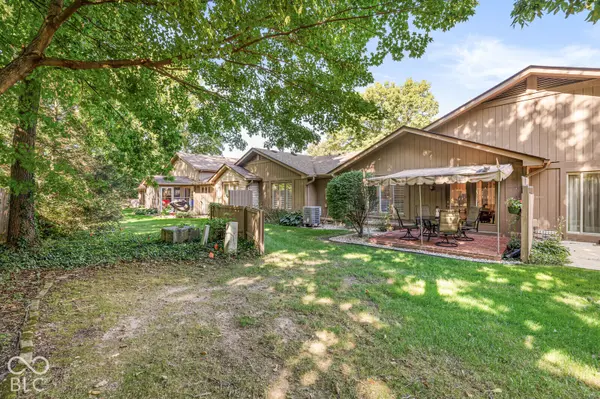
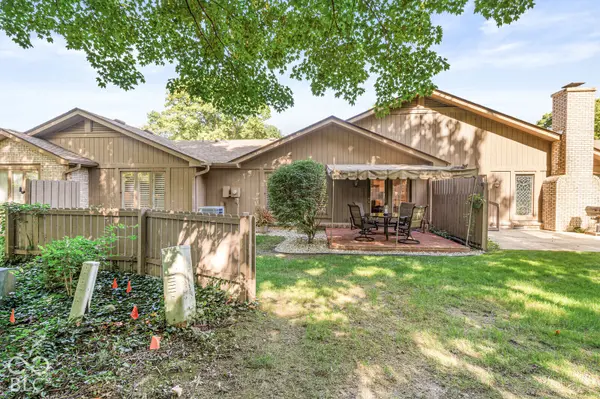

3703 Ironwood WAY Anderson, IN 46011
2 Beds
2 Baths
1,424 SqFt
UPDATED:
Key Details
Property Type Condo
Sub Type Condominium
Listing Status Active
Purchase Type For Sale
Square Footage 1,424 sqft
Price per Sqft $172
Subdivision Longfellow Woods
MLS Listing ID 22127963
Bedrooms 2
Full Baths 2
HOA Fees $618/qua
HOA Y/N Yes
Year Built 1980
Tax Year 2025
Property Sub-Type Condominium
Property Description
Location
State IN
County Madison
Rooms
Main Level Bedrooms 2
Kitchen Kitchen Galley
Interior
Interior Features Attic Access, Attic Pull Down Stairs, Hi-Speed Internet Availbl, Eat-in Kitchen, Supplemental Storage, Walk-In Closet(s), Wood Work Painted
Heating Electric, Heat Pump
Cooling Central Air, Heat Pump
Flooring Hardwood
Fireplace N
Appliance Electric Cooktop, Dishwasher, Dryer, Electric Water Heater, Microwave, Electric Oven, Refrigerator, Washer
Exterior
Exterior Feature Not Applicable
Garage Spaces 2.0
Utilities Available Electricity Connected
Water Access Desc Public
Building
Story One
Foundation Block
Water Public
Architectural Style Ranch
Structure Type Brick
New Construction false
Schools
Elementary Schools Edgewood Elementary School
Middle Schools Highland Middle School
High Schools Anderson High School
School District Anderson Community School Corp
Others
Ownership Mandatory Fee
