
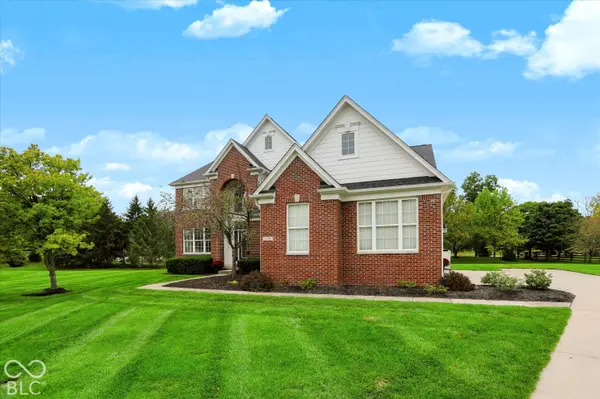
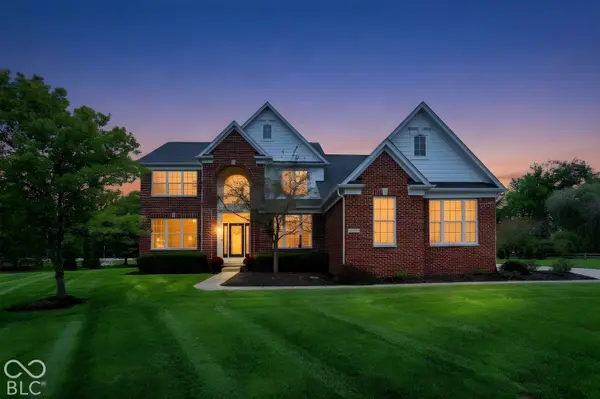

6579 Bainbridge CIR, Zionsville, IN 46077
See all 57 photos
6579 Bainbridge CIR, Zionsville, IN 46077
REQUEST A TOUR If you would like to see this home without being there in person, select the "Virtual Tour" option and your advisor will contact you to discuss available opportunities.
In-PersonVirtual Tour
Listed by Michelle Taylor • Berkshire Hathaway Home
$ 750,000
Est. payment /mo
Save
Open Fri 4PM-6PM

6579 Bainbridge CIR Zionsville, IN 46077

5 Beds

5 Baths

5,191 SqFt


Open House

Fri Sep 25, 4:00pm - 6:00pm

Sat Sep 26, 12:00pm - 2:00pm

Sun Sep 27, 12:00pm - 2:00pm

UPDATED:

Key Details

Property Type Single Family Home

Sub Type Single Family Residence

Listing Status Active

Purchase Type For Sale

Square Footage 5,191 sqft

Price per Sqft $144

Subdivision The Enclave

MLS Listing ID 22127179

Bedrooms 5

Full Baths 4

Half Baths 1

HOA Fees $675/ann

HOA Y/N Yes

Year Built 2004

Tax Year 2025

Lot Size 0.530 Acres

Acres 0.53

Property Sub-Type Single Family Residence

Property Description

Spacious, single-owner, well-cared-for, 5-bedrooms, 5-baths, 3 car garage home situated on a cul-de-sac on one of the largest lots in the neighborhood! Thoughtfully designed with space for everyone, four bedrooms offer direct access to a bathroom, including a secondary bedroom with its own private ensuite, and most bathrooms feature double sinks. The impressive two-story foyer welcomes you into a home filled with flexible living spaces. The main level features a separate living room, private office with French doors, and an open-concept kitchen, breakfast area and Great Room with gas fireplace. The kitchen was updated in 2017, along with lighting in the dining room, entry and breakfast room. Hardwood floors were professionally sanded and restrained in 2020, new roof in 2024 and a new refrigerator was added in 2025. Crown molding adds a finished touch throughout. Upstairs, a spacious loft provides additional living or flex space. The finished basement is made for entertaining, featuring a large theater room, game room, additional flex space and an incredible 17' x 16' storage room. Theater room screen, projector, couch and bookshelves are included with the sale. Storage is abundant throughout the home, including a spacious laundry room with utility sink and dedicated hanging space. Additional highlights include a 3-car garage, irrigation system and a new roof installed in 2024. With generous living spaces- inside and out, exceptional storage, multiple ensuite-style bedroom arrangements, nice deck, irrigation system, and this home offers the space and flexibility that is difficult to find.

Location

State IN

County Boone

Rooms

Basement Egress Window(s), Finished, Full, Storage Space

Kitchen Kitchen Some Updates

Interior

Interior Features Attic Access, Bath Sinks Double Main, Kitchen Island, Entrance Foyer, Hi-Speed Internet Availbl, Eat-in Kitchen, Pantry, Smart Thermostat, Walk-In Closet(s), Vaulted Ceiling(s)

Heating Natural Gas

Cooling Central Air

Flooring Hardwood

Fireplaces Number 1

Fireplaces Type Great Room

Equipment Home Theater, Irrigation Equipment

Fireplace Y

Appliance Gas Cooktop, Dishwasher, Dryer, Gas Water Heater, Microwave, Double Oven, Refrigerator, Washer

Exterior

Exterior Feature Sprinkler System

Garage Spaces 3.0

Utilities Available Cable Available, Electricity Connected, Natural Gas Connected, Sewer Connected, Water Connected

Water Access Desc Public

Building

Story Two

Foundation Concrete Perimeter

Water Public

Architectural Style Traditional

Structure Type Brick,Cement Siding

New Construction false

Schools

High Schools Zionsville Community High School

School District Zionsville Community Schools

Others

Ownership Mandatory Fee


MIBOR MLS
Daphne Weaver

Daphne Weaver

Agent

+1(317) 670-7073

GET MORE INFORMATION

Name
Phone*
Message

Go tour this home

6579 Bainbridge CIR