

15446 Maple Ridge CT, Carmel, IN 46033
See all 79 photos
15446 Maple Ridge CT, Carmel, IN 46033
REQUEST A TOUR If you would like to see this home without being there in person, select the "Virtual Tour" option and your agent will contact you to discuss available opportunities.
In-PersonVirtual Tour
Listed by Shell Wiedenhaupt • eXp Realty, LLC
$ 1,500,000
Est. payment /mo
Save
Open Sun 1PM-3PM

15446 Maple Ridge CT Carmel, IN 46033

4 Beds

5 Baths

6,150 SqFt


Open House

Sun Sep 27, 1:00pm - 3:00pm

UPDATED:

Key Details

Property Type Single Family Home

Sub Type Single Family Residence

Listing Status Active

Purchase Type For Sale

Square Footage 6,150 sqft

Price per Sqft $243

Subdivision Maple Ridge

MLS Listing ID 22127683

Bedrooms 4

Full Baths 3

Half Baths 2

HOA Fees $1,800/ann

HOA Y/N Yes

Year Built 2021

Tax Year 2025

Lot Size 0.420 Acres

Acres 0.42

Property Sub-Type Single Family Residence

Property Description

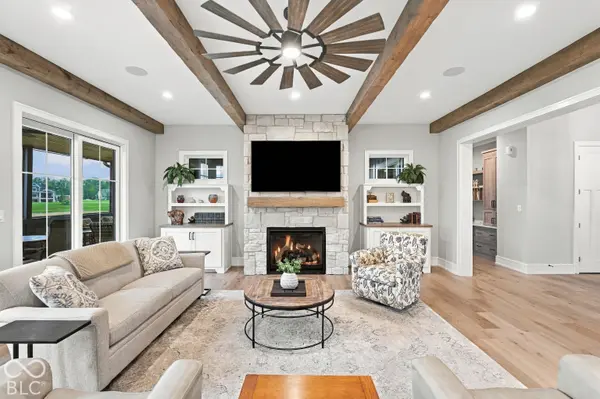
Custom-built by G&G Custom Homes in 2021, this exceptional Modern Farmhouse Ranch blends sophisticated design, impeccable craftsmanship, and luxurious finishes throughout. The thoughtfully designed open-concept floor plan creates a seamless flow for both everyday living and entertaining. The gourmet kitchen is a true centerpiece, featuring high-end stainless steel appliances, double ovens, a dedicated wine cooler, stone countertops, expansive island with integrated sink, and custom range hood. The adjoining living room offers rich hardwood flooring, a striking fireplace, and elegant built-in shelving. The spacious primary suite provides a private retreat with a distinctive tray ceiling and ensuite bath featuring a large double vanity, oversized walk-in shower with multiple shower heads for a spa-inspired experience and large walk-in closet that opens to the mud and laundry room. The finished basement expands the living space with an indoor wet bar. A separate entrance from the garage into the home provides exceptional flexibility for additional living quarters, convenient storage or an additional workspace. Additional highlights include a well-appointed laundry room, extra large garage with bump out, welcoming front porch with cedar, 3 season's room with fireplace and screened patio for outdoor enjoyment. Every element of this home reflects quality construction and thoughtful design, from the premium materials to the sophisticated finishes. Impeccably maintained and truly move-in ready, this is a rare opportunity to experience refined Modern Farmhouse living with the flexibility and functionality today's discerning buyer desires. Tankless water heater, dual furnace, Triphase Security, sump pump with dual back-up, generator, and a secret room!!!

Location

State IN

County Hamilton

Rooms

Basement Ceiling - 9+ feet, Daylight, Egress Window(s), Partially Finished, Storage Space

Main Level Bedrooms 2

Interior

Interior Features Attic Access, Breakfast Bar, Built-in Features, High Ceilings, Tray Ceiling(s), Kitchen Island, Entrance Foyer, Eat-in Kitchen, Wired for Data, Pantry, Smart Thermostat, Storage, Walk-In Closet(s), Bath Sinks Double Main, Wet Bar

Cooling Central Air

Fireplaces Number 1

Fireplaces Type Gas Log, Great Room, Masonry, Living Room, Outside

Equipment Generator, Irrigation Equipment, Security System, Smoke Alarm, Sump Pump w/Backup

Fireplace Y

Appliance Gas Cooktop, Dishwasher, Disposal, Gas Water Heater, Exhaust Fan, Microwave, Oven, Refrigerator, Tankless Water Heater, Water Softener Owned, Wine Cooler, Bar Fridge, Double Oven, Range Hood

Exterior

Exterior Feature Sprinkler System

Garage Spaces 4.0

Utilities Available Electricity Connected, Natural Gas Connected, Sewer Connected, Water Connected

View Y/N true

Water Access Desc Public

View Pond, Neighborhood, Water

Building

Story One

Foundation Concrete Perimeter

Water Public

Architectural Style Ranch

Structure Type Wood Brick,Brick,Stone

New Construction false

Schools

Elementary Schools Carey Ridge Elementary School

Middle Schools Westfield Middle School

High Schools Westfield High School

School District Westfield-Washington Schools

Others

HOA Fee Include Entrance Common,Maintenance

Ownership Mandatory Fee


MIBOR MLS
Daphne Weaver

Daphne Weaver

Agent

+1(317) 670-7073

GET MORE INFORMATION

Name
Phone*
Message

Go tour this home

15446 Maple Ridge CT