

916 E Mill Creek RD S, Greensburg, IN 47240
See all 44 photos
916 E Mill Creek RD S, Greensburg, IN 47240
REQUEST A TOUR If you would like to see this home without being there in person, select the "Virtual Tour" option and your agent will contact you to discuss available opportunities.
In-PersonVirtual Tour
Listed by Jennifer Hamilton • Keller Williams Indy Metro Partners
$ 507,000
Est. payment /mo
New

916 E Mill Creek RD S Greensburg, IN 47240

3 Beds

3 Baths

3,363 SqFt


UPDATED:

Key Details

Property Type Single Family Home

Sub Type Single Family Residence

Listing Status Active

Purchase Type For Sale

Square Footage 3,363 sqft

Price per Sqft $150

Subdivision Mill Ridge Estates

MLS Listing ID 22126687

Bedrooms 3

Full Baths 2

Half Baths 1

HOA Fees $100/ann

HOA Y/N Yes

Year Built 2000

Tax Year 2025

Lot Size 0.350 Acres

Acres 0.35

Property Sub-Type Single Family Residence

Property Description

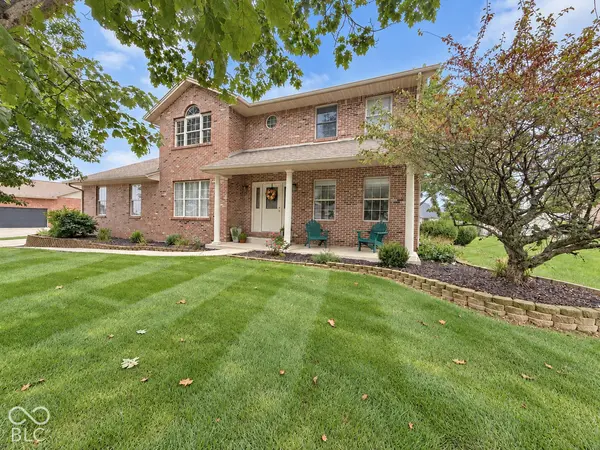
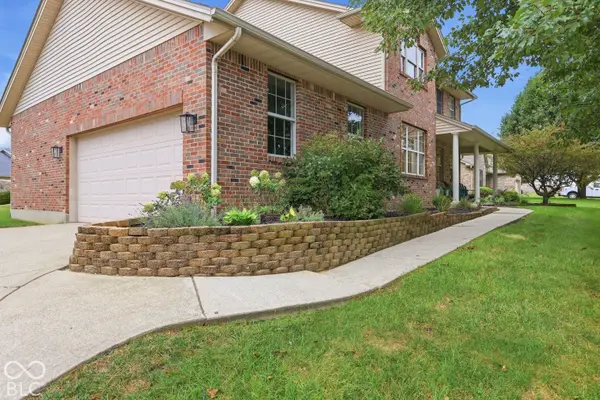
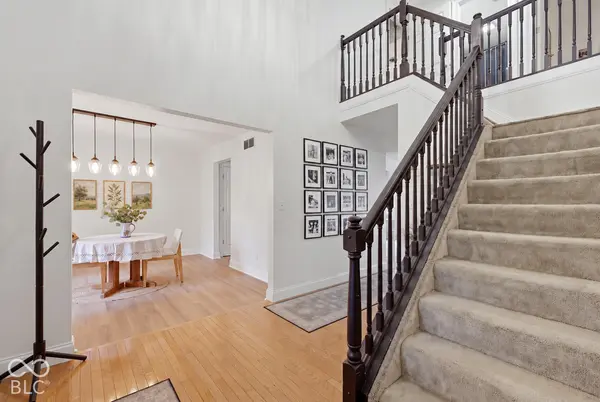
Welcome home to this warm and inviting two-story brick home in Mill Ridge! Mature trees, a decorative block retaining wall, landscaping, and a covered front porch make a lovely first impression. Inside, fresh paint and updated light fixtures give the home a bright, cozy feel. With 3 bedrooms, 2.5 baths, an attached two-car garage, and an unfinished walk-out basement, there's space to settle in and make it your own. The foyer opens to a light-filled formal dining room and a separate room that could be a home office, family room, or playroom. New hardwood flooring flows from the dining room into the updated kitchen, where you'll find updated cabinetry, hardware, and countertops, a pantry, a backsplash that extends to the ceiling, a deep stainless steel sink, and all kitchen appliances included. Between the kitchen and living room, the breakfast nook is the perfect spot to start your mornings, with large windows that brighten the space. Just off the kitchen, the spacious living room offers plenty of room to relax. Its open connection to the kitchen keeps everyone together, while windows overlooking the backyard bring in natural light. A bonus room off the living area offers a cozy spot to read, work, or an additional bedroom on the main level. A main-level half bath and laundry area coming in from the attached garage add everyday convenience. Upstairs, the primary suite features a beautiful arched window, a walk-in closet, and a private bath with double sinks, a separate shower, and a Jacuzzi tub. Two additional bedrooms, each with a walk-in closet, share the second full bath, which features a lighted mirror and tub-shower combination. The unfinished walk-out basement has poured concrete walls and plenty of space for storage or future plans. Out back, the wide lawn, mature shade tree, and patio make it easy to relax and enjoy time outdoors. The sellers are also providing a one-year home warranty!

Location

State IN

County Decatur

Rooms

Basement Full, Unfinished, Walk-Out Access

Kitchen Kitchen Updated

Interior

Interior Features Attic Access, Entrance Foyer, Paddle Fan, Hi-Speed Internet Availbl, Eat-in Kitchen, Pantry, Walk-In Closet(s), WoodWorkStain/Painted

Heating Forced Air, Natural Gas

Cooling Central Air

Equipment Smoke Alarm

Fireplace N

Appliance Dishwasher, Dryer, Electric Water Heater, Disposal, Microwave, Electric Oven, Range Hood, Refrigerator, Washer

Exterior

Garage Spaces 2.0

Utilities Available Electricity Connected, Natural Gas Connected, Sewer Connected, Water Connected

View Y/N true

Water Access Desc Public

View Pond

Building

Story Two

Foundation Concrete Perimeter

Water Public

Architectural Style Traditional

Structure Type Brick

New Construction false

Schools

Elementary Schools Greensburg Elementary

Middle Schools Greensburg Community Jr High

High Schools Greensburg Community High School

School District Greensburg Community Schools

Others

HOA Fee Include Maintenance

Ownership Mandatory Fee

Virtual Tour https://indiana3d.hd.pics/916-E-Ml-Crk-S-Rd/idx


MIBOR MLS
Daphne Weaver

Daphne Weaver

Agent

+1(317) 670-7073

GET MORE INFORMATION

Name
Phone*
Message

Go tour this home

916 E Mill Creek RD S