
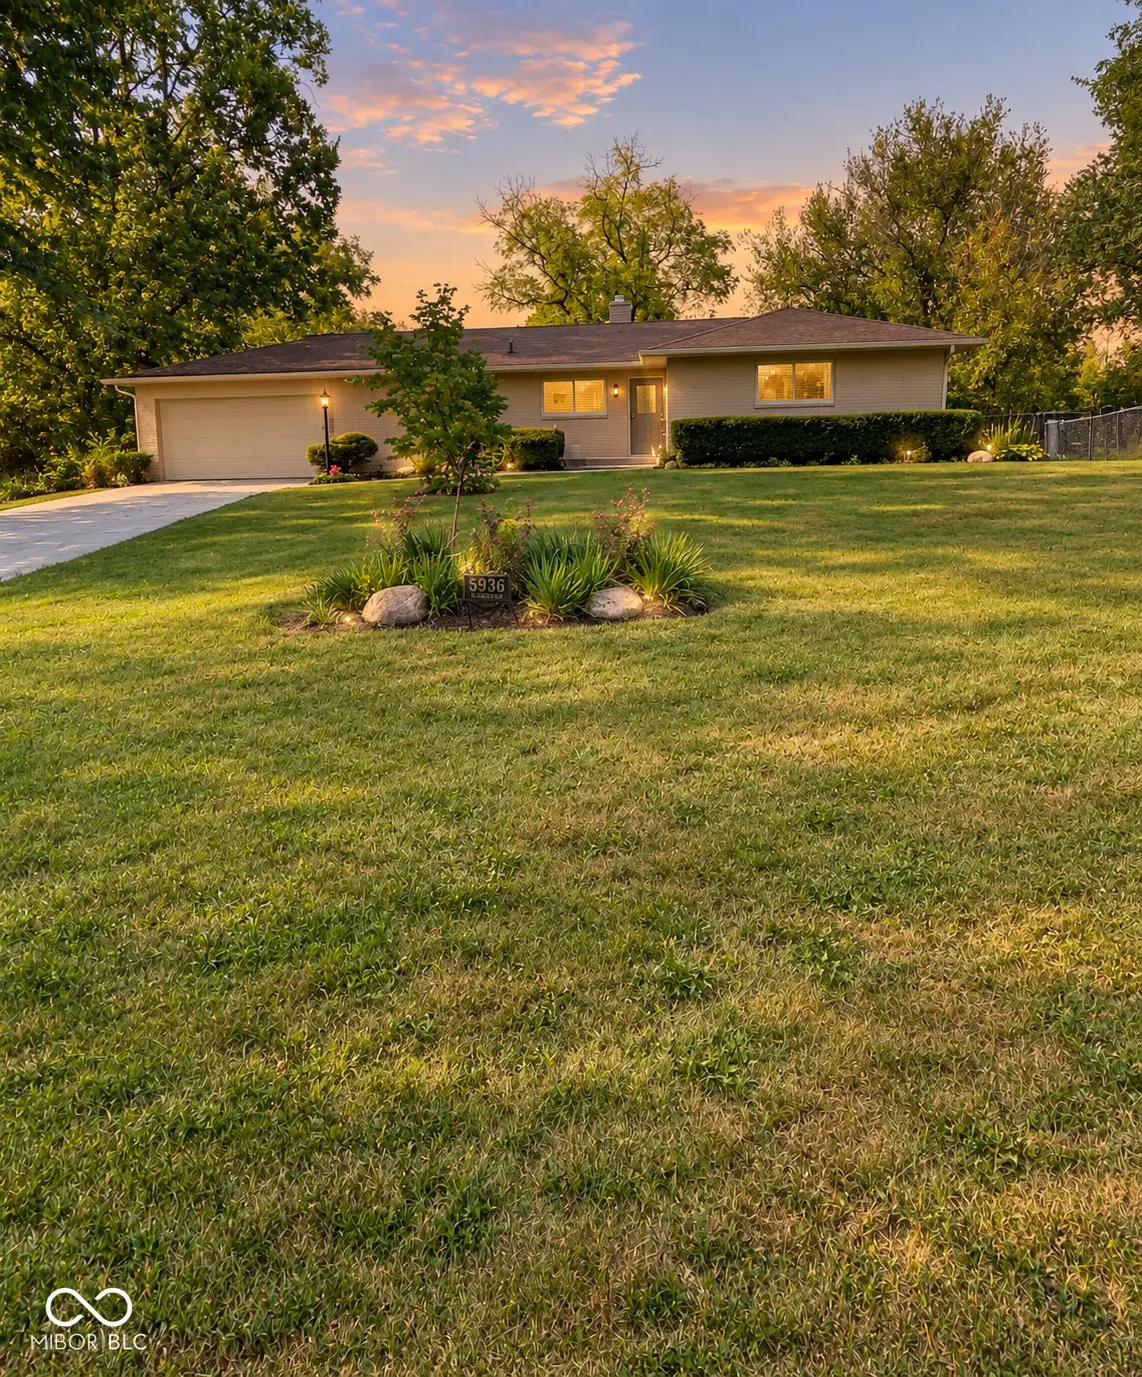

5936 Linton, Indianapolis, IN 46220
See all 41 photos
5936 Linton, Indianapolis, IN 46220
REQUEST A TOUR If you would like to see this home without being there in person, select the "Virtual Tour" option and your agent will contact you to discuss available opportunities.
In-PersonVirtual Tour
Listed by Julie Preston • F.C. Tucker Company
$ 359,000
Est. payment /mo
Save
Open Sun 12PM-2PM

5936 Linton Indianapolis, IN 46220

3 Beds

3 Baths

3,008 SqFt


Open House

Sun Oct 04, 12:00pm - 2:00pm

UPDATED:

Key Details

Property Type Single Family Home

Sub Type Single Family Residence

Listing Status Active

Purchase Type For Sale

Square Footage 3,008 sqft

Price per Sqft $119

Subdivision Devonshire

MLS Listing ID 22126994

Bedrooms 3

Full Baths 3

HOA Y/N No

Year Built 1961

Tax Year 2025

Lot Size 0.550 Acres

Acres 0.55

Property Sub-Type Single Family Residence

Property Description

Coming Soon in popular Devonshire! This full-brick ranch with a walkout basement sits on a beautiful .55-acre lot and offers 3 bedrooms, 3 full baths, 1,504 square feet on the main level and additional living space in the walkout basement. Built in 1961 this home is filled with character, generous room sizes and abundant natural light. The main level offers spacious living areas and one of two fireplaces, while the walkout basement adds even more flexibility with a kitchenette/bar area, second fireplace, full bath and direct access to the beautiful backyard. Recent updates include a gas range and hood fan in 2025, refrigerator and sump pump in 2023, water heater in 2022, gas boiler in 2021 with zoned heating, A/C in 2019 and roof estimated around 2012. Outside, the .55-acre lot offers plenty of room to relax, garden, entertain or simply enjoy the mature surroundings and peaceful setting. With classic full-brick construction, large rooms, two fireplaces, a walkout basement and decades of ownership, this Devonshire home offers the kind of character and space that is hard to find today.

Location

State IN

County Marion

Rooms

Basement Full, Walk-Out Access

Main Level Bedrooms 3

Interior

Interior Features Entrance Foyer, Hi-Speed Internet Availbl, Eat-in Kitchen, Pantry, Wood Work Stained

Heating Hot Water

Cooling Central Air

Fireplaces Number 2

Fireplaces Type Basement, Great Room, Masonry, Wood Burning

Equipment Sump Pump

Fireplace Y

Appliance Dishwasher, Dryer, Disposal, Gas Water Heater, Exhaust Fan, Microwave, Gas Oven, Refrigerator, Bar Fridge, Washer

Exterior

Exterior Feature Playset

Garage Spaces 2.0

Utilities Available Electricity Connected, Natural Gas Connected

Water Access Desc Public

Building

Story One

Foundation Block

Water Public

Architectural Style Ranch

Structure Type Brick

New Construction false

Schools

Elementary Schools Clearwater Elementary School

Middle Schools Eastwood Middle School

High Schools North Central High School

School District Msd Washington Township


MIBOR MLS
Daphne Weaver

Daphne Weaver

Agent

+1(317) 670-7073

GET MORE INFORMATION

Name
Phone*
Message

Go tour this home

5936 Linton