
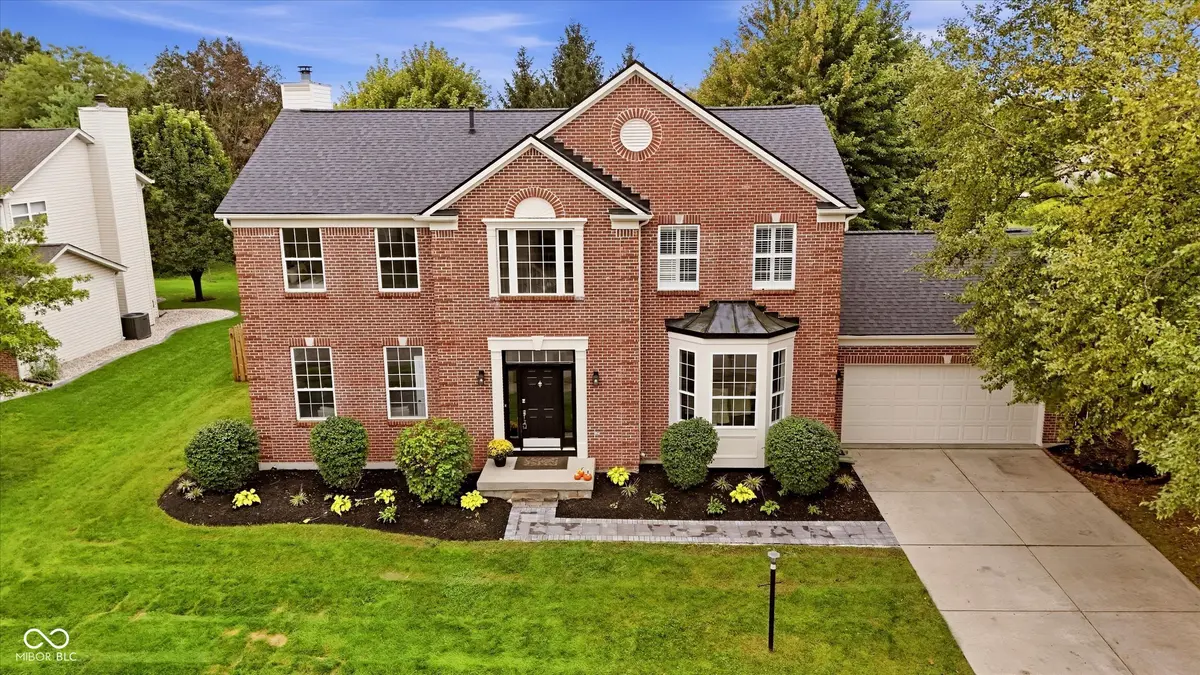

5403 Alvamar PL, Carmel, IN 46033
See all 30 photos
5403 Alvamar PL, Carmel, IN 46033
REQUEST A TOUR If you would like to see this home without being there in person, select the "Virtual Tour" option and your agent will contact you to discuss available opportunities.
In-PersonVirtual Tour
Listed by Tina Floyd-Snodgrass • Homeward Bound Realty LLC
$ 539,900
Est. payment /mo
Open Thu 5PM-6PM

5403 Alvamar PL Carmel, IN 46033

4 Beds

3 Baths

3,825 SqFt


Open House

Thu Sep 24, 5:00pm - 6:00pm

Fri Sep 25, 5:00pm - 7:00pm

UPDATED:

Key Details

Property Type Single Family Home

Sub Type Single Family Residence

Listing Status Active

Purchase Type For Sale

Square Footage 3,825 sqft

Price per Sqft $141

Subdivision Plum Creek Ridge

MLS Listing ID 22121739

Bedrooms 4

Full Baths 2

Half Baths 1

HOA Fees $460/ann

HOA Y/N Yes

Year Built 1996

Tax Year 2025

Lot Size 0.320 Acres

Acres 0.32

Property Sub-Type Single Family Residence

Property Description

Move-in ready and packed with updates in desirable Plum Creek! This spacious 4-bedroom, 2.5-bath home offers three levels of living space, including a finished basement and a dedicated main-level office. Major updates are already done with a NEW ROOF, NEW HVAC, NEW CARPET, fresh interior paint throughout, and NEW QUARTZ countertops in the kitchen and all bathrooms! The main level offers multiple living spaces with plenty of room to gather, entertain, or spread out, while the finished basement adds even more flexibility for a rec room, home gym, playroom, or additional lounge space. Upstairs, you'll find four bedrooms, including a spacious primary suite. Step outside to a fully fenced backyard featuring a beautiful deck and patio-perfect for outdoor dining, entertaining, or relaxing. With major mechanical updates, stylish finishes, abundant living space, and a great Plum Creek location, this home checks all the boxes!

Location

State IN

County Hamilton

Rooms

Basement Finished

Kitchen Kitchen Updated

Interior

Interior Features Attic Access, High Ceilings, Kitchen Island, Entrance Foyer, Hi-Speed Internet Availbl, Pantry, Walk-In Closet(s), Wood Work Painted

Heating Forced Air, Natural Gas

Cooling Central Air

Fireplaces Number 1

Fireplaces Type Living Room, Wood Burning

Equipment Smoke Alarm, Sump Pump

Fireplace Y

Appliance Dishwasher, Disposal, Gas Water Heater, Microwave, Electric Oven, Refrigerator

Exterior

Garage Spaces 2.0

Utilities Available Cable Available, Natural Gas Connected

Water Access Desc Public

Building

Story Two

Foundation Concrete Perimeter

Water Public

Architectural Style Traditional

Structure Type Brick,Vinyl Siding

New Construction false

Schools

Elementary Schools Prairie Trace Elementary School

Middle Schools Clay Middle School

High Schools Carmel High School

School District Carmel Clay Schools

Others

HOA Fee Include Insurance,ParkPlayground,Snow Removal

Ownership Mandatory Fee

Virtual Tour https://youtu.be/N4sj9KHVAt8


MIBOR MLS
Daphne Weaver

Daphne Weaver

Agent

+1(317) 670-7073

GET MORE INFORMATION

Name
Phone*
Message

Go tour this home

5403 Alvamar PL