
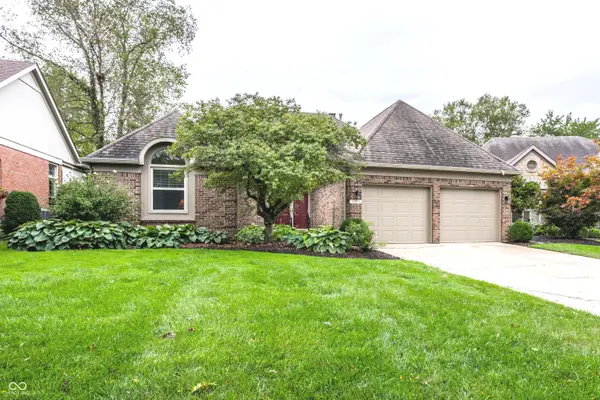

5253 Edward CT, Carmel, IN 46033
See all 48 photos
5253 Edward CT, Carmel, IN 46033
REQUEST A TOUR If you would like to see this home without being there in person, select the "Virtual Tour" option and your agent will contact you to discuss available opportunities.
In-PersonVirtual Tour
Listed by Johanna Gallagher • The Springmill Collective
$ 539,900
Est. payment /mo
Save
Open Sat 1PM-3PM

5253 Edward CT Carmel, IN 46033

3 Beds

2 Baths

2,231 SqFt


Open House

Sat Sep 26, 1:00pm - 3:00pm

UPDATED:

Key Details

Property Type Single Family Home

Sub Type Single Family Residence

Listing Status Active

Purchase Type For Sale

Square Footage 2,231 sqft

Price per Sqft $241

Subdivision Lake Forest

MLS Listing ID 22126873

Bedrooms 3

Full Baths 2

HOA Fees $600/ann

HOA Y/N Yes

Year Built 1991

Tax Year 2025

Lot Size 9,583 Sqft

Acres 0.22

Property Sub-Type Single Family Residence

Property Description

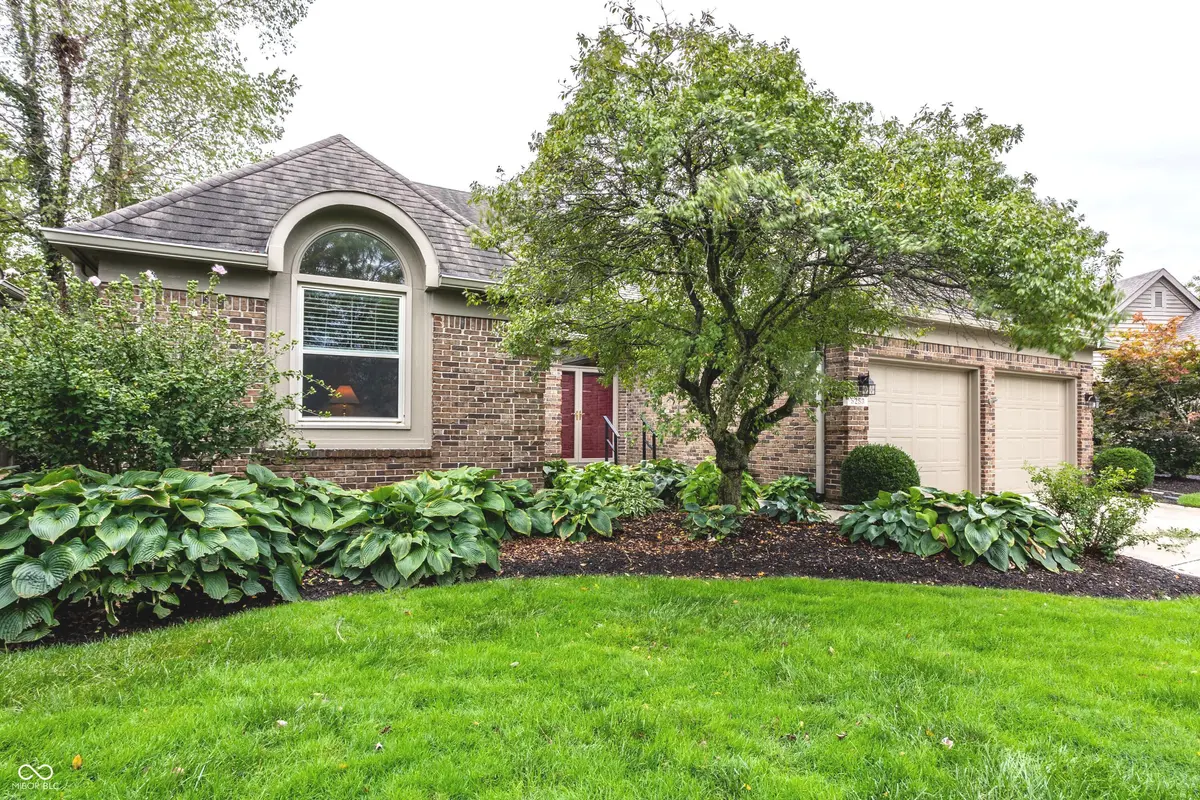
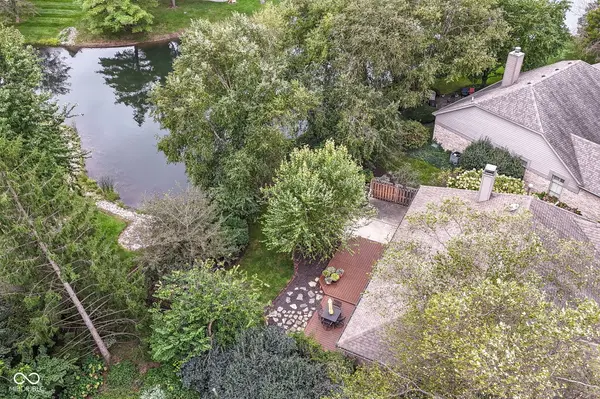
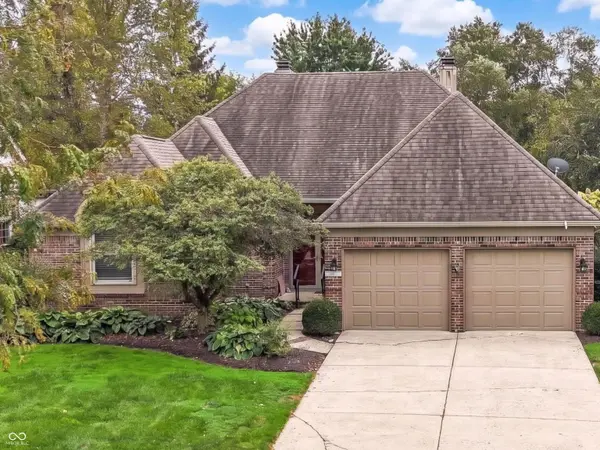
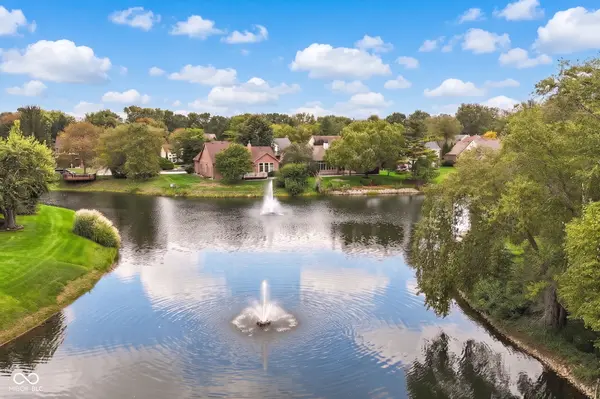
Set on a tranquil pond, this well-maintained brick ranch offers one of the larger floor plans in Lake Forest with 2,231 sqft. Numerous recent updates add peace of mind, including south-facing Windows '26, Fridge '25, HVAC & Water heater '24, Trex Deck '24, & Roof '22. Soaring 10-ft ceilings and abundant natural light create a warm and inviting atmosphere throughout. The kitchen w/ beautiful cabinetry & dual-sided gas fireplace, flows seamlessly into the living areas. A spacious sunroom provides a bright & airy spot to enjoy views of the private backyard and pond. The primary suite is a private retreat with its own fireplace, large walk-in closet, & ensuite with dual-sink vanity. Enjoy the best of the outdoors with a large deck & screened-in patio overlooking the lush & fully fenced backyard. A true oasis, enhanced by mature landscaping and beautiful views. Conveniently located close to grocery, restaurants & shops-make this the one you've been waiting for!

Location

State IN

County Hamilton

Rooms

Main Level Bedrooms 3

Interior

Interior Features Attic Stairway, Bath Sinks Double Main, Kitchen Island, Eat-in Kitchen, Pantry, Walk-In Closet(s), Breakfast Bar

Heating Forced Air, Natural Gas

Cooling Central Air

Fireplaces Number 1

Fireplaces Type Two Sided, Gas Log, Primary Bedroom, Wood Burning, Bedroom, Dining Room, Living Room

Fireplace Y

Appliance Dishwasher, Disposal, Microwave, Electric Oven, Refrigerator, Water Heater, Water Softener Rented, Washer, Dryer

Exterior

Exterior Feature Sprinkler System

Garage Spaces 2.0

View Y/N true

Water Access Desc Public

View Pond, Trees/Woods

Building

Story One

Foundation Crawl Space

Water Public

Architectural Style Traditional

Structure Type Brick

New Construction false

Schools

School District Carmel Clay Schools

Others

HOA Fee Include Entrance Common,Management,Snow Removal,Trash

Ownership Mandatory Fee


MIBOR MLS
Daphne Weaver

Daphne Weaver

Agent

+1(317) 670-7073

GET MORE INFORMATION

Name
Phone*
Message

Go tour this home

5253 Edward CT