

4561 S County Road 325 W, Greencastle, IN 46135
See all 48 photos
4561 S County Road 325 W, Greencastle, IN 46135,Video Tour
4561 S County Road 325 W, Greencastle, IN 46135
REQUEST A TOUR If you would like to see this home without being there in person, select the "Virtual Tour" option and your agent will contact you to discuss available opportunities.
In-PersonVirtual Tour
Listed by Eric Wolfe • Prime Real Estate
$ 275,000
Est. payment /mo
New

4561 S County Road 325 W Greencastle, IN 46135

2 Beds

1 Bath

1,994 SqFt


UPDATED:

Key Details

Property Type Single Family Home

Sub Type Single Family Residence

Listing Status Active

Purchase Type For Sale

Square Footage 1,994 sqft

Price per Sqft $137

Subdivision No Subdivision

MLS Listing ID 22127203

Bedrooms 2

Full Baths 1

HOA Y/N No

Year Built 1961

Tax Year 2025

Lot Size 4.470 Acres

Acres 4.47

Property Sub-Type Single Family Residence

Property Description

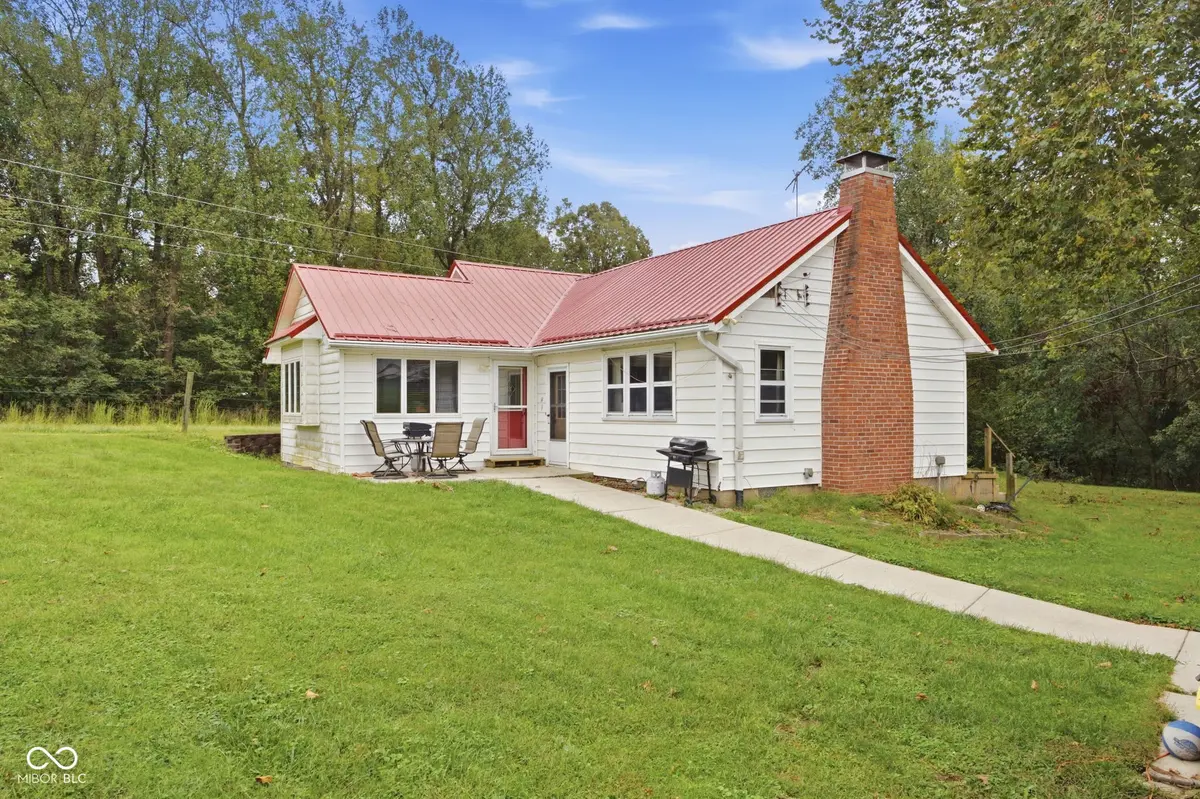
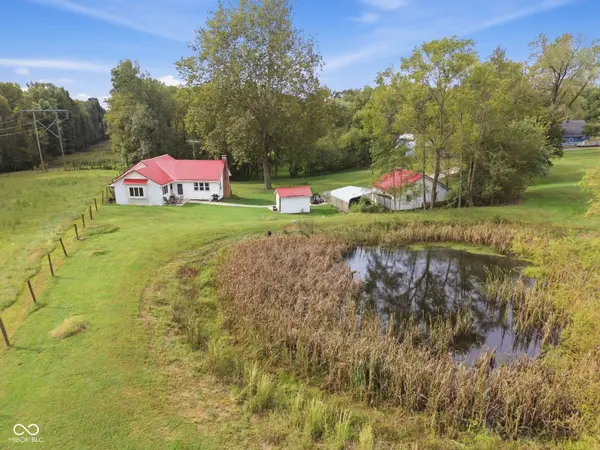
Experience the serenity of rural living on this gorgeous Greencastle property! With 4.47 acres of land comes a vast array of opportunity. The private pond just a short walk from the front door was most recently stocked 7 years ago. The detached two car garage provides protective parking and is equipped with electricity. A 28'x24' pole barn is the perfect place for projects, recreational vehicle parking, or additional storage. The wood burning fireplace in the living room was recently restored. Original hardwood flooring spans from the front of the home back through both of the bedrooms. The kitchen's unique corner sink sits below the window which showcases a peaceful nature scene. The designated dining room has its own gas burning fireplace and separate entrance. The home's basement has had extensive weatherproofing work, withstanding even our most recent Indiana flooding without a drop of water to be seen. The durable, metal roof was added in 2017. High quality windows throughout the home have been well-maintained.

Location

State IN

County Putnam

Rooms

Basement Finished Walls, Unfinished

Main Level Bedrooms 2

Kitchen Kitchen Country

Interior

Interior Features Breakfast Bar, Tray Ceiling(s), Paddle Fan

Heating Electric, Heat Pump, Propane

Cooling Central Air

Flooring Hardwood

Fireplaces Number 2

Fireplaces Type Dining Room, Family Room, Gas Starter, Wood Burning

Fireplace Y

Appliance Gas Cooktop, Dryer, Oven, Refrigerator, Washer

Exterior

Garage Spaces 2.0

Utilities Available Electricity Connected, Septic System, Water Connected

View Y/N true

Water Access Desc Public,Private

View Forest, Pasture, Pond, Rural, Trees/Woods, Water

Building

Story One

Foundation Concrete Perimeter

Water Public, Private

Architectural Style Ranch

Structure Type Aluminum Siding

New Construction false

Schools

Elementary Schools Central Elementary School

Middle Schools South Putnam Middle School

High Schools South Putnam High School

School District South Putnam Community Schools

Others

Virtual Tour https://www.zillow.com/view-imx/888b3fff-3026-44ca-9f86-0290ef573330?wl=true&setAttribution=mls&initialViewType=pano


MIBOR MLS
Daphne Weaver

Daphne Weaver

Agent

+1(317) 670-7073

GET MORE INFORMATION

Name
Phone*
Message

Go tour this home

4561 S County Road 325 W