
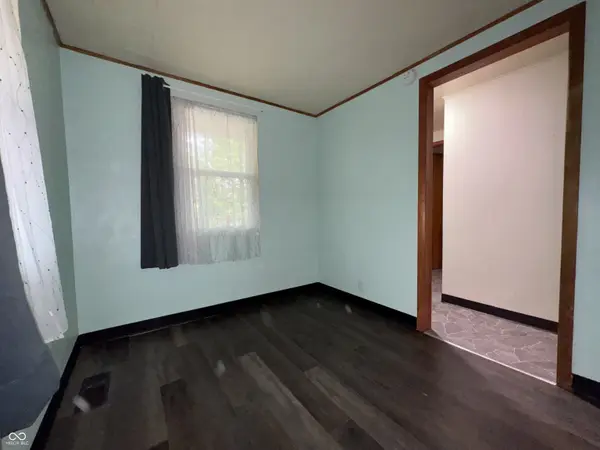

10151 Brann RD, Poland, IN 47868
See all 77 photos
10151 Brann RD, Poland, IN 47868
REQUEST A TOUR If you would like to see this home without being there in person, select the "Virtual Tour" option and your agent will contact you to discuss available opportunities.
In-PersonVirtual Tour
Listed by Sherri Conkle • The Modglin Group
$ 100,000
Est. payment /mo
Save
Active

10151 Brann RD Poland, IN 47868

2 Beds

1 Bath

992 SqFt


UPDATED:

Key Details

Property Type Single Family Home

Sub Type Single Family Residence

Listing Status Active

Purchase Type For Sale

Square Footage 992 sqft

Price per Sqft $100

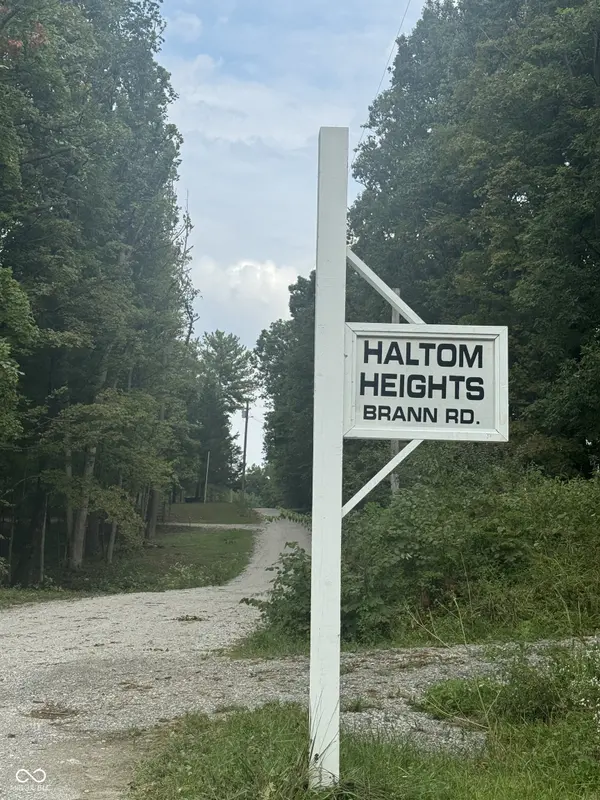
Subdivision Haltom Heights

MLS Listing ID 22127155

Bedrooms 2

Full Baths 1

HOA Y/N No

Year Built 1954

Tax Year 2025

Lot Size 0.600 Acres

Acres 0.6

Property Sub-Type Single Family Residence

Property Description

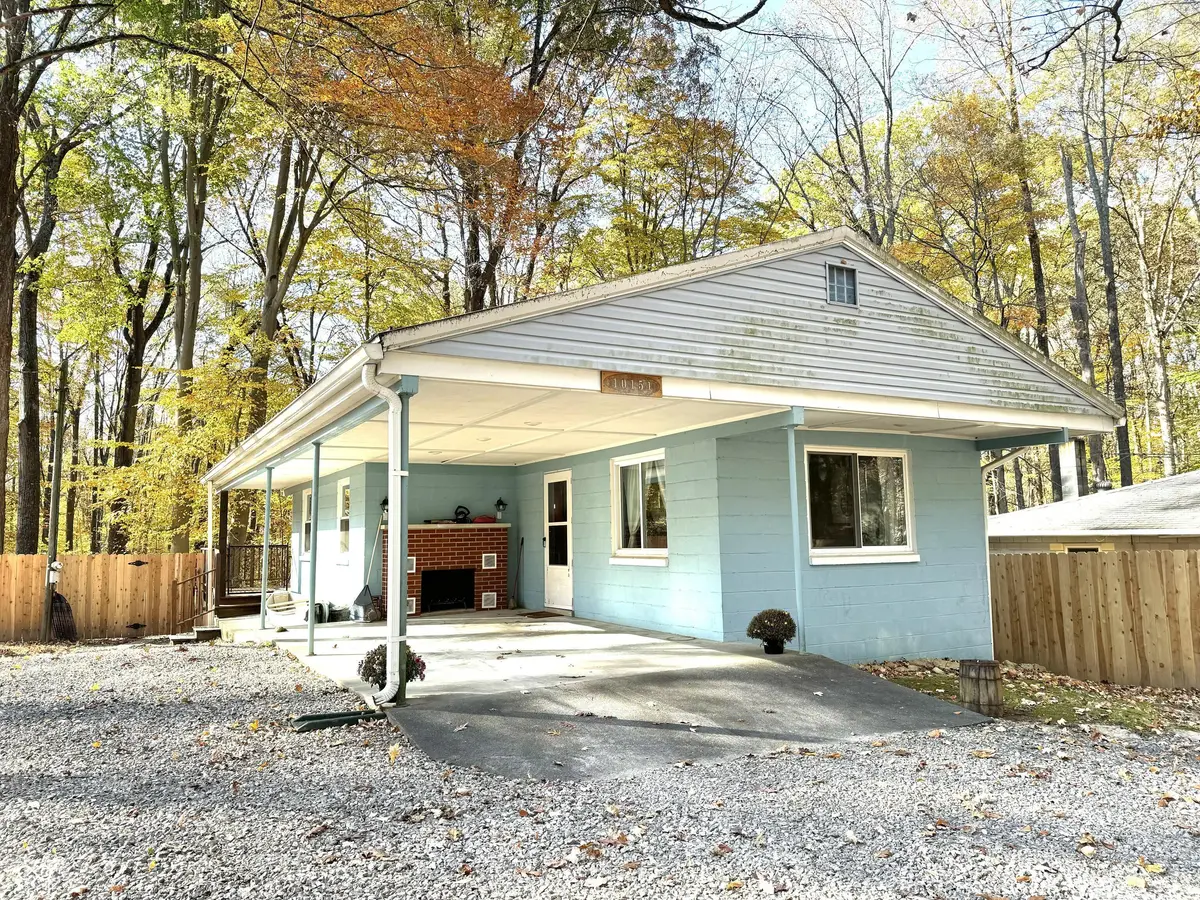
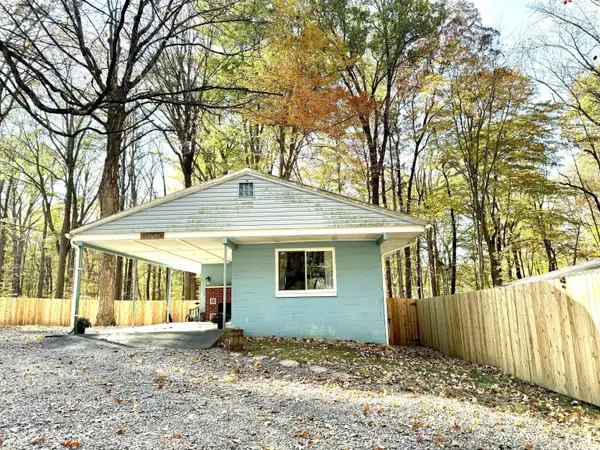
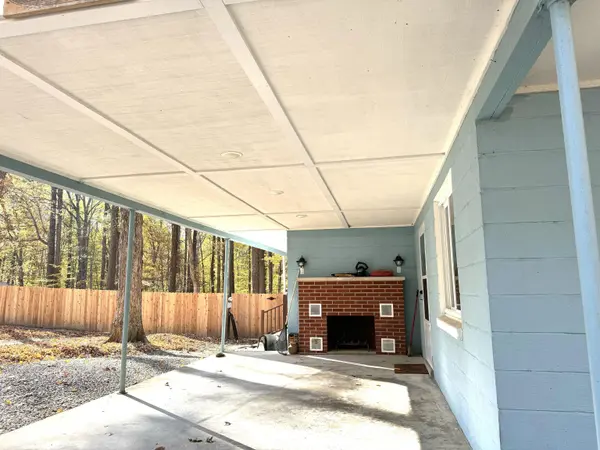
Cagle's Mill Lake area- 2 br, 1 Ba, huge .60 acre lot, fenced. Affordable living & taxes! Would you like to be close to the lake, enjoy quiet walks through the woods & bird/squirrel watching? This one will check the boxes. Full time living or part time get-a-way, this one awaits you. Low maintenance block home with 1/2 basement, carport, metal roof & replacement windows will meet your needs. It is the 2nd to the last home before the closure of the vehicle passage to the trail. Over the hill awaits the lake. Bring your fishing poles, the seller will be leaving the canoe, dryer, stove, refrigerator, microwave & cart & antique cabinet. All plumbing has been replaced. Septic pumped a couple of years ago. Lot has been surveyed has privacy & gated chain link @ the woodline.

Location

State IN

County Owen

Rooms

Basement Ceiling - 9+ feet, Daylight, Interior Entry, Partial, Storage Space, Unfinished

Main Level Bedrooms 2

Kitchen Kitchen Country

Interior

Interior Features Hi-Speed Internet Availbl, Eat-in Kitchen

Heating Forced Air, Natural Gas, Propane

Cooling Central Air

Fireplaces Number 1

Fireplaces Type Masonry, Outside

Equipment Sump Pump, Dehumidifier

Fireplace Y

Appliance Electric Cooktop, Dryer, Electric Water Heater, Microwave, Electric Oven, Refrigerator, Water Heater

Exterior

Utilities Available Electricity Connected, Natural Gas Connected, Septic System, Water Connected

View Y/N true

Water Access Desc Public

View Trees/Woods

Building

Story One

Foundation Block, Slab

Water Public

Architectural Style Bungalow

Structure Type Block

New Construction false

Schools

Elementary Schools Cloverdale Elementary School

Middle Schools Cloverdale Middle School

High Schools Cloverdale High School

School District Cloverdale Community Schools


MIBOR MLS
Daphne Weaver

Daphne Weaver

Agent

+1(317) 670-7073

GET MORE INFORMATION

Name
Phone*
Message

Go tour this home

10151 Brann RD