

115 SW 9th ST, Richmond, IN 47374
See all 16 photos
115 SW 9th ST, Richmond, IN 47374
REQUEST A TOUR If you would like to see this home without being there in person, select the "Virtual Tour" option and your agent will contact you to discuss available opportunities.
In-PersonVirtual Tour
Listed by Tracie Robinson • @properties
$ 167,500
Est. payment /mo
Save
Active

115 SW 9th ST Richmond, IN 47374

3 Beds

1 Bath

3,208 SqFt


UPDATED:

Key Details

Property Type Single Family Home

Sub Type Single Family Residence

Listing Status Active

Purchase Type For Sale

Square Footage 3,208 sqft

Price per Sqft $52

Subdivision No Subdivision

MLS Listing ID 22126860

Bedrooms 3

Full Baths 1

HOA Y/N No

Year Built 1929

Tax Year 2025

Lot Size 5,532 Sqft

Acres 0.127

Property Sub-Type Single Family Residence

Property Description

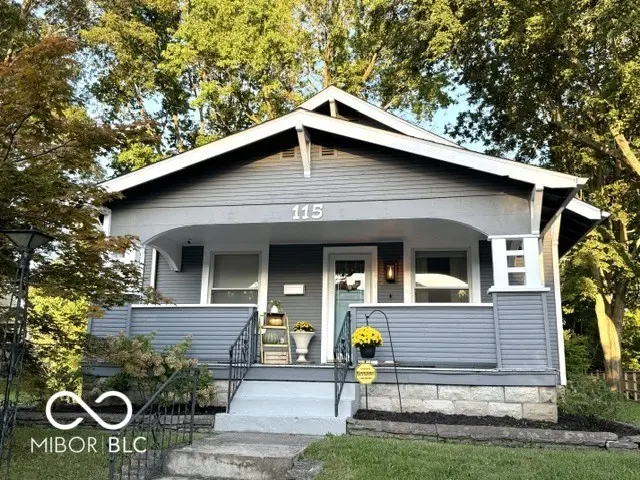
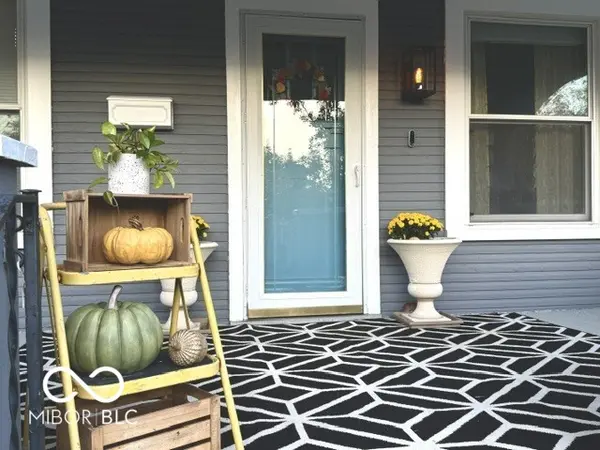
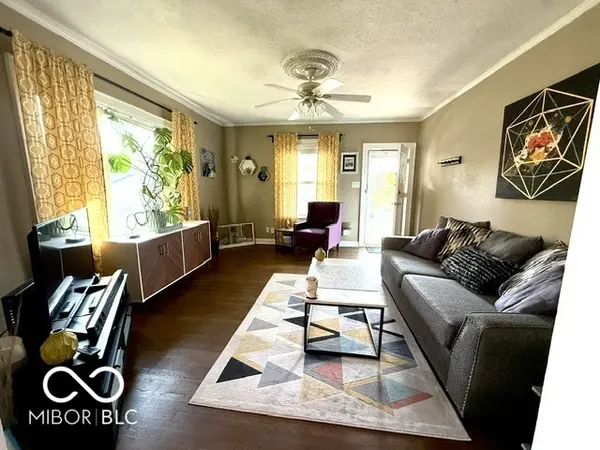
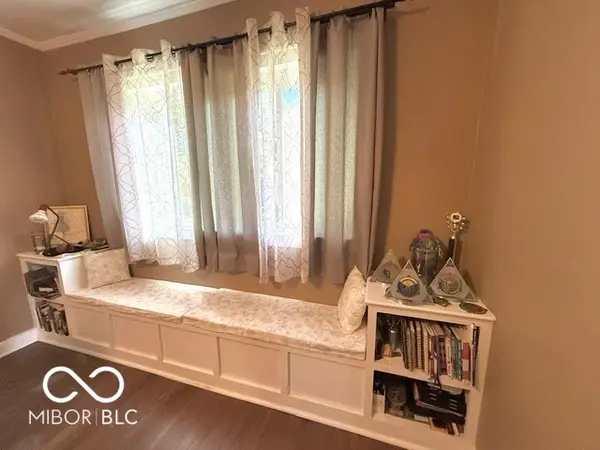
So much character inside and out at this charming west-side home! Natural hardwood floors and thoughtful updates blend classic appeal with modern convenience. The main level features two bedrooms and a full bath, along with a dining room highlighted by unique built-in bench storage that provides both convenient storage and additional seating. The finished second-floor dormer room offers flexible space that could serve as a third bedroom, hobby room, home office, or retreat. Enjoy your morning coffee or unwind at the end of the day on the covered front porch, or create your own private outdoor retreat on the back patio. The garage is part of the basement which makes great extra storage or room for lawn equipment. Drive way is split with the neighbors and adds off street parking. The location is another plus, with convenient proximity to Earlham College, restaurants and other area amenities. A home full of character, flexibility, and possibilities!

Location

State IN

County Wayne

Rooms

Basement Unfinished

Main Level Bedrooms 2

Kitchen Kitchen Updated

Interior

Interior Features Paddle Fan, Smart Thermostat

Heating Forced Air, Natural Gas

Cooling Central Air

Flooring Hardwood

Fireplace N

Appliance Dishwasher, Dryer, Disposal, Gas Water Heater, Gas Oven, Refrigerator, Washer

Exterior

Exterior Feature Storage Shed

Garage Spaces 1.0

Utilities Available Electricity Connected, Natural Gas Connected

Water Access Desc Public

Building

Story One and One Half

Foundation Block

Water Public

Architectural Style Other

Structure Type Wood Siding

New Construction false

Schools

High Schools Richmond High School

School District Richmond Community Schools


MIBOR MLS
Daphne Weaver

Daphne Weaver

Agent

+1(317) 670-7073

GET MORE INFORMATION

Name
Phone*
Message

Go tour this home

115 SW 9th ST