
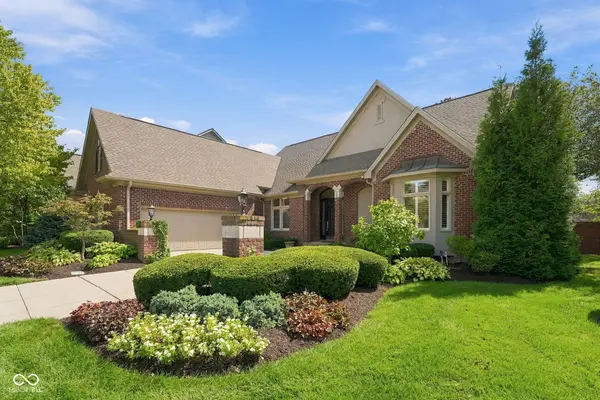

349 Millridge DR, Carmel, IN 46290
See all 61 photos
349 Millridge DR, Carmel, IN 46290
REQUEST A TOUR If you would like to see this home without being there in person, select the "Virtual Tour" option and your agent will contact you to discuss available opportunities.
In-PersonVirtual Tour
Listed by Matthew Schumacker • eXp Realty LLC
$ 925,000
Est. payment /mo
Save
Open Sat 11AM-1PM

349 Millridge DR Carmel, IN 46290

4 Beds

4 Baths

3,900 SqFt


Open House

Sat Sep 19, 11:00am - 1:00pm

Sun Sep 20, 3:00pm - 5:00pm

UPDATED:

Key Details

Property Type Single Family Home

Sub Type Single Family Residence

Listing Status Active

Purchase Type For Sale

Square Footage 3,900 sqft

Price per Sqft $237

Subdivision Reserve At Springmill

MLS Listing ID 22088323

Bedrooms 4

Full Baths 3

Half Baths 1

HOA Fees $1,500/qua

HOA Y/N Yes

Year Built 2000

Tax Year 2024

Lot Size 10,454 Sqft

Acres 0.24

Property Sub-Type Single Family Residence

Property Description

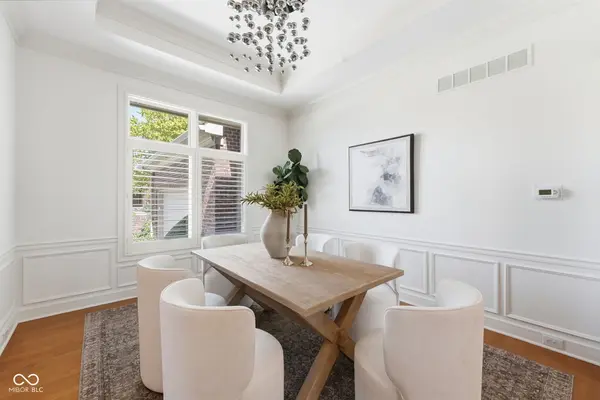
Welcome to one of the most thoughtfully updated homes to hit the market in the highly coveted Reserve at Springmill. Every inch of this residence has been touched in recent years - this is true turnkey luxury, offering the rare combination of style and lasting peace of mind. Step inside to a dramatic two-story living room, anchored by a stunning gas fireplace and beaming with natural light. Upstairs, the hallway opens overhead like a balcony overlooking the space below - a striking architectural detail that sets this home apart. The completely remodeled kitchen - designed by the renowned Kitchens By Design - is a showstopper, blending high-end finishes and an RO system with a layout built for both everyday living and serious entertaining. Every bathroom has been beautifully renovated as well, carrying the same level of craftsmanship throughout the home's 4 bedrooms and 3.5 baths. Shower in upstairs bathroom has steam feature. The home was designed to flow, with both front and back staircases connecting the main and upper levels, a convenient main-floor laundry room, and a private main-floor office ideal for working from home. Beyond the visible updates, this home has been meticulously maintained where it matters most: a new roof, updated mechanicals, and a whole-home generator provide the kind of peace of mind rarely found at this price point. The garage has been completely redone, and fresh whole-house paint ties every space together with a bright, cohesive feel. Outside, retreat to your private back patio, a serene setting perfect for morning coffee or evening entertaining, tucked away from view for ultimate privacy. Ideally situated in one of the area's most desirable, maintenance-free neighborhoods, this is a rare opportunity to own a home where literally everything has already been done - all you have to do is move in and enjoy.

Location

State IN

County Hamilton

Rooms

Main Level Bedrooms 1

Interior

Interior Features Built-in Features, Tray Ceiling(s), Vaulted Ceiling(s), Walk-In Closet(s), Breakfast Bar, Eat-in Kitchen, Entrance Foyer, Pantry, Wired for Sound

Heating Forced Air, Natural Gas

Cooling Central Air

Flooring Hardwood

Fireplaces Number 1

Fireplaces Type Gas Starter, Great Room

Equipment Security System Owned, Smoke Alarm, Satellite Dish

Fireplace Y

Appliance Dishwasher, Down Draft, Disposal, Gas Water Heater, Microwave, Gas Oven, Refrigerator, Tankless Water Heater, Warming Drawer, Water Purifier, Water Softener Owned

Exterior

Exterior Feature Sprinkler System

Garage Spaces 2.0

Utilities Available Cable Connected

Water Access Desc Public

Building

Story Two

Foundation Crawl Space

Water Public

Architectural Style Traditional

Structure Type Brick,Cedar

New Construction false

Schools

School District Carmel Clay Schools

Others

HOA Fee Include Entrance Common,Insurance,Lawncare,Maintenance Grounds,Maintenance,Management,Snow Removal,Trash

Ownership Mandatory Fee


MIBOR MLS
Daphne Weaver

Daphne Weaver

Agent

+1(317) 670-7073

GET MORE INFORMATION

Name
Phone*
Message

Go tour this home

349 Millridge DR