

6781 Linden Woods DR, Avon, IN 46123
See all 46 photos
6781 Linden Woods DR, Avon, IN 46123
REQUEST A TOUR If you would like to see this home without being there in person, select the "Virtual Tour" option and your agent will contact you to discuss available opportunities.
In-PersonVirtual Tour
Listed by Fletcher Daly • New Quantum Realty Group
$ 674,900
Est. payment /mo
Save
Open Sun 2PM-5PM

6781 Linden Woods DR Avon, IN 46123

5 Beds

5 Baths

4,096 SqFt


Open House

Sun Sep 20, 2:00pm - 5:00pm

UPDATED:

Key Details

Property Type Single Family Home

Sub Type Single Family Residence

Listing Status Active

Purchase Type For Sale

Square Footage 4,096 sqft

Price per Sqft $164

Subdivision Heritage Hill

MLS Listing ID 22126479

Bedrooms 5

Full Baths 5

HOA Fees $350/ann

HOA Y/N Yes

Year Built 2013

Tax Year 2025

Lot Size 0.370 Acres

Acres 0.37

Property Sub-Type Single Family Residence

Property Description

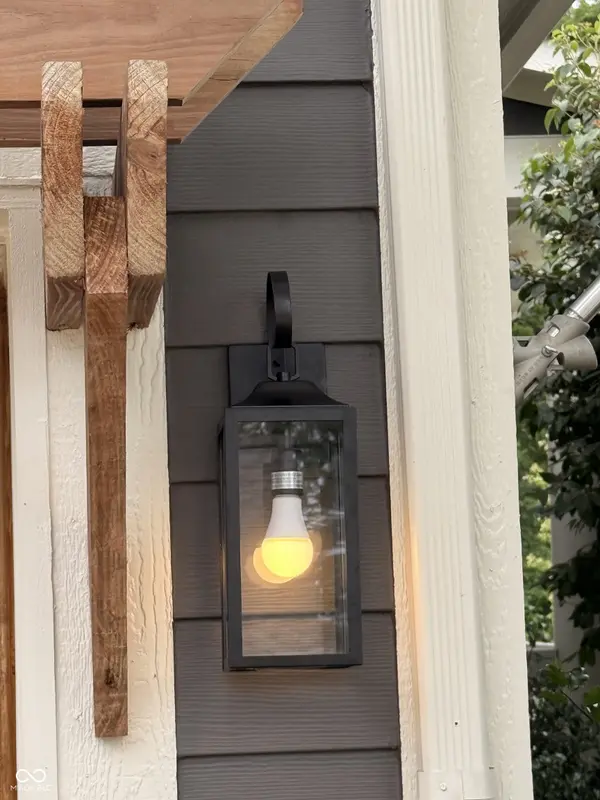
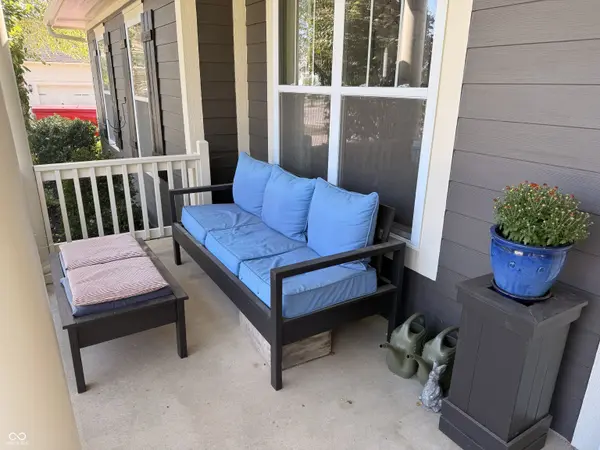
Experience the perfect blend of modern luxury and turnkey convenience in this exceptional Avon residence. Offering 5 bedrooms and 5 full bathrooms, this meticulously updated estate sits on a premium, professionally landscaped one-third-acre lot designed for unforgettable indoor-outdoor entertaining. Exquisite Indoor Spaces Main Level: Step onto striking 3/4-inch Acacia hardwood floors (installed 2023) that flow through an open layout, including a sophisticated formal dining room perfect for hosting elegant dinners. Gourmet Kitchen: Equipped with a premium refrigerator (2023) and high-end finishes that look and feel completely brand new. Private Guest Suite on main-floor bedroom with a full bath offers ultimate privacy for long-term guests or in-laws. Finished Basement: Fully updated in 2026 with fresh paint and luxury vinyl plank (LVP) flooring. This massive footprint features a full bathroom and egress windows, offering effortless potential for a 6th bedroom or a private home theater. Upper-Level Comfort: Beautiful LVP flooring flows throughout the second story (2021), complementing a pristine interior that has been fully painted within the last five years. Resort-Style Outdoor Living Entertainer's Paradise: Relax on the covered front porch to watch the sunset, host vibrant gatherings on the rear patio, or unwind in the private hot tub. A fire pit area is nestled beautifully beneath mature trees for cozy, intimate evenings. Stunning Curb Appeal: The exterior boasts fresh paint (2026) and custom architectural pergolas over the rare, 4-car garage. Unmatched Value & Mechanics Every mechanical detail has been handled for absolute peace of mind, including a new sump pump (2025) and a premium washer and dryer set (2024) Hot water heater (2022). Positioned at a price point below comparable new construction-yet packed with superior upgrades and mature landscaping-this home is an undeniable showstopper.

Location

State IN

County Hendricks

Rooms

Basement Egress Window(s), Partially Finished

Main Level Bedrooms 1

Kitchen Kitchen Updated

Interior

Interior Features Bath Sinks Double Main, Breakfast Bar, Built-in Features, High Ceilings, Paddle Fan, Hi-Speed Internet Availbl, Eat-in Kitchen, Pantry, Supplemental Storage, Walk-In Closet(s), Wood Work Painted

Heating Forced Air, Natural Gas

Cooling Central Air

Flooring Hardwood

Fireplaces Number 1

Fireplaces Type Family Room, Great Room

Equipment Sump Pump w/Backup

Fireplace Y

Appliance Gas Cooktop, Dishwasher, Dryer, Disposal, Gas Water Heater, Microwave, Double Oven, Refrigerator, Washer, Water Heater, Water Purifier, Water Softener Owned

Exterior

Exterior Feature Fire Pit, Other

Garage Spaces 4.0

Utilities Available Cable Connected, Electricity Connected, Natural Gas Connected, Sewer Connected, Water Connected

View Y/N true

Water Access Desc Public

View Neighborhood

Building

Story Two

Foundation Poured Concrete

Water Public

Architectural Style Craftsman, Traditional

Structure Type Cement Siding

New Construction false

Schools

High Schools Avon High School

School District Avon Community School Corp

Others

HOA Fee Include Association Home Owners,Clubhouse,Exercise Room

Ownership Mandatory Fee


MIBOR MLS
Daphne Weaver

Daphne Weaver

Agent

+1(317) 670-7073

GET MORE INFORMATION

Name
Phone*
Message

Go tour this home

6781 Linden Woods DR