
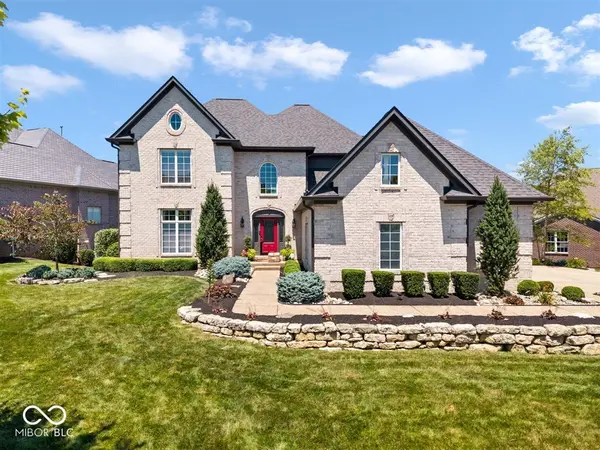
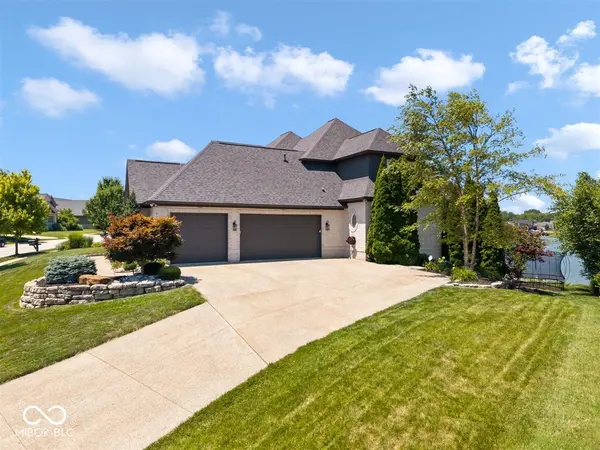

5084 Sweetwater DR, Noblesville, IN 46062
See all 97 photos
5084 Sweetwater DR, Noblesville, IN 46062
REQUEST A TOUR If you would like to see this home without being there in person, select the "Virtual Tour" option and your agent will contact you to discuss available opportunities.
In-PersonVirtual Tour
Listed by Whitney Dahlstrom • RE/MAX Edge
$ 999,500
Est. payment /mo
Save
Open Sun 1PM-3PM

5084 Sweetwater DR Noblesville, IN 46062

6 Beds

5 Baths

6,615 SqFt


Open House

Sun Sep 20, 1:00pm - 3:00pm

UPDATED:

Key Details

Property Type Single Family Home

Sub Type Single Family Residence

Listing Status Active

Purchase Type For Sale

Square Footage 6,615 sqft

Price per Sqft $151

Subdivision Slater Farms

MLS Listing ID 22126152

Bedrooms 6

Full Baths 4

Half Baths 1

HOA Fees $1,132/ann

HOA Y/N Yes

Year Built 2006

Tax Year 2025

Lot Size 0.330 Acres

Acres 0.33

Property Sub-Type Single Family Residence

Property Description

Where refined luxury meets effortless living, this exceptional 6-bedroom, 4.5-bath residence offers stunning water views, beautifully appointed spaces, and an extraordinary lower level designed for entertaining. Thoughtfully crafted with a custom floor plan, this home blends elegance, comfort, and versatility. The main-level primary suite is a private retreat, featuring a sitting room overlooking the water, luxurious tile walk-in shower, jacuzzi tub, expansive walk-in closet, and convenient access to the main-level laundry room. The updated kitchen is the heart of the home, showcasing a large center island, breakfast room surrounded by floor-to-ceiling windows, built-in desk nook, and spacious walk-in pantry. The adjoining formal dining room features a custom bar and beautiful built-ins. The finished basement is an entertainer's dream, beginning with a striking stone wall leading to a large bar with full kitchen setup. Custom craftsmanship includes a hand-hewn bar, substantial beams, and dramatic fireplace mantle. Around the corner, a dedicated theater room creates the perfect setting for movie nights and game days. The lower level also includes two bedrooms, full bath, exercise room, abundant storage, workspace, and additional entertaining areas. One bedroom features engineered hardwood floors, natural light, and a double-sided fireplace. Upstairs, a private in-law suite offers a full en-suite bath and flex space. A spacious loft provides additional versatility, while two more bedrooms share a Jack-and-Jill bathroom. With water views, six bedrooms, a private primary retreat, in-law accommodations, theater room, full basement kitchen and bar, and multiple entertaining spaces, this custom residence offers a rare combination of luxury and functionality. Sophisticated enough to impress, comfortable enough to live in, and designed to bring people together-this is more than a home; it is a place to make lasting memories!

Location

State IN

County Hamilton

Rooms

Basement Ceiling - 9+ feet, Exterior Entry, Finished, Finished Ceiling, Finished Walls, Storage Space, Walk-Out Access

Main Level Bedrooms 1

Kitchen Kitchen Updated

Interior

Interior Features Bath Sinks Double Main, Breakfast Bar, Built-in Features, Tray Ceiling(s), Vaulted Ceiling(s), Kitchen Island, Entrance Foyer, Hi-Speed Internet Availbl, In-Law Floorplan, Eat-in Kitchen, Pantry, Wired for Sound, Walk-In Closet(s), Wet Bar, Wood Work Painted, WoodWorkStain/Painted

Heating Forced Air, Natural Gas

Cooling Central Air

Flooring Hardwood

Fireplaces Number 2

Fireplaces Type Two Sided, Basement, Living Room

Equipment Security System Owned, Smoke Alarm, Home Theater, Sump Pump

Fireplace Y

Appliance Electric Cooktop, Dishwasher, Disposal, Gas Water Heater, Induction Cooktop, MicroHood, Oven, Refrigerator, Water Softener Owned, Wine Cooler, Washer, Dryer

Exterior

Exterior Feature Gas Grill, Lighting, Sprinkler System

Garage Spaces 3.0

Utilities Available Natural Gas Connected

View Y/N true

Water Access Desc Public

View Pond, Water

Building

Story Three Or More

Foundation Concrete Perimeter

Water Public

Architectural Style Traditional

Structure Type Brick,Cement Siding

New Construction false

Schools

Elementary Schools Hazel Dell Elementary School

Middle Schools Noblesville West Middle School

High Schools Noblesville High School

School District Noblesville Schools

Others

HOA Fee Include Clubhouse,Entrance Common,Maintenance,ParkPlayground

Ownership Planned Unit Dev


MIBOR MLS
Daphne Weaver

Daphne Weaver

Agent

+1(317) 670-7073

GET MORE INFORMATION

Name
Phone*
Message

Go tour this home

5084 Sweetwater DR